Search
Price Range

Start of property details

Share this property:
1106 CEDARCLIFF DRIVE
Glen Burnie, MD 21060
FOR SALE · Active
$405,000
$245 / Sqft
3
Beds
2
Baths
1,650
Sqft
0.21
Acres
1960
Yr. Built
MLS# MDAA2157338
Cumulative Days on Market: 57 · Includes prior listings · Currently listed since 09/21/26 · Data provided by the MLS.

Property Description

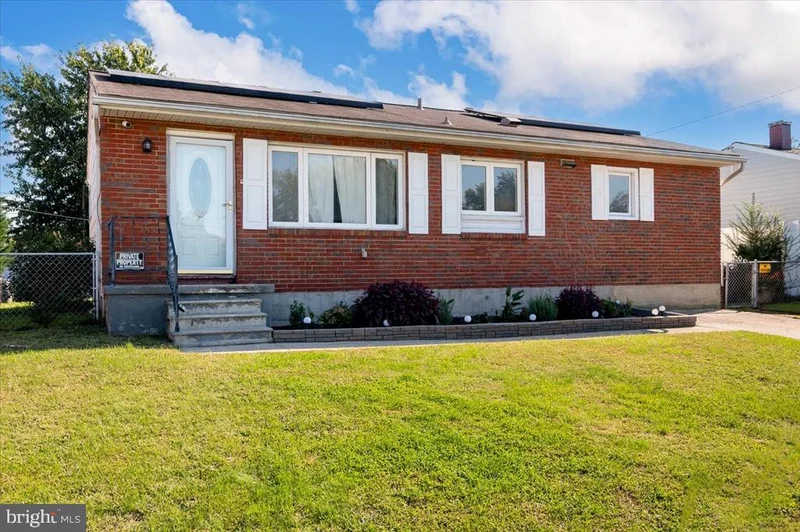
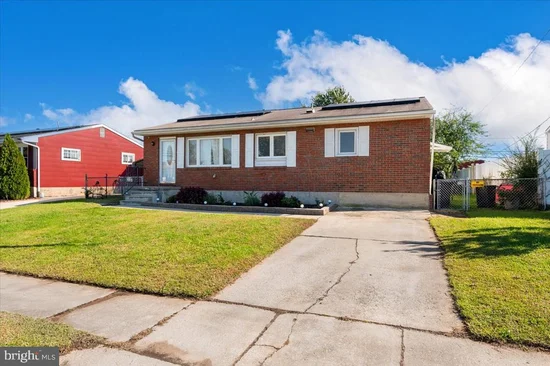
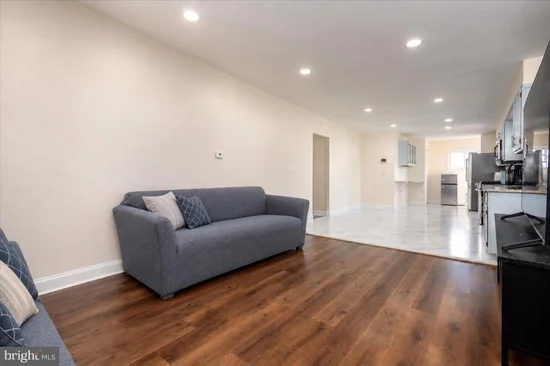
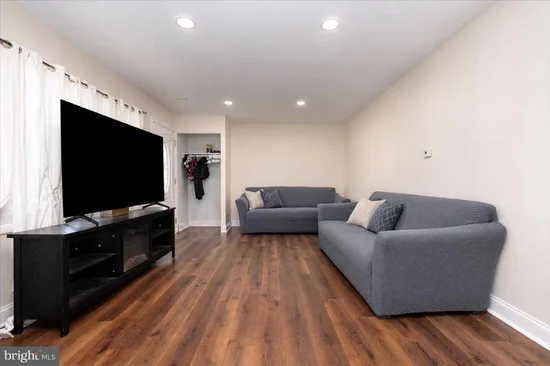
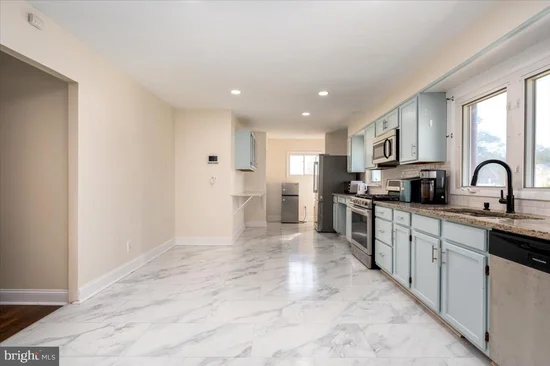
Welcome to 1106 Cedarcliff Drive, a beautifully upgraded and spacious 3-bedroom, 2-bathroom oversized rambler in the desirable Sun Valley community of Glen Burnie. One of the largest rambler-style homes in the neighborhood, this home offers a sought-after open floor plan, generous living spaces, and thoughtful updates throughout. The main level features a bright and inviting layout with spacious living and dining areas that flow seamlessly into the updated kitchen. The kitchen is equipped with granite countertops, stainless steel appliances, and plenty of cabinetry for ample storage. The home has been freshly painted and features completely renovated bathrooms with modern finishes. The large basement provides an expansive finished room with endless possibilities and can easily be used as a studio, game room, home office, recreation room, gym, or additional living space. Outside, the huge backyard offers plenty of space for entertaining, outdoor activities, gardening, or simply relaxing. Recent updates provide added peace of mind, including a new dishwasher installed in September 2026, a new microwave in 2026, a roof replaced in 2022, and an HVAC system updated in 2023. With its oversized floor plan, modern upgrades, finished basement, and expansive backyard, this home offers the perfect combination of comfort, functionality, and space. Conveniently located in Glen Burnie with easy access to shopping, dining, commuter routes, and nearby amenities. Don't miss the opportunity to make this beautifully updated Sun Valley rambler your new home!

Property Highlights

Property Type
Residential
Property Sub Type
Single Family Residence
Architectural Style
Ranch/Rambler
Bedrooms
3
Total Bathrooms
2
Living Area
1,650
Price / Sqft
$245
Acres
0.21
Year Built
1960
Condition
Excellent
Cumulative Days on Market
57

Location

City/Township
GLEN BURNIE
Subdivision
SUN VALLEY
County
ANNE ARUNDEL-MD
Zoning
R5

Property Details

Price
$405,000
Condition
Excellent
Property Type
Residential
Property Sub Type
Single Family Residence

Building

Levels
2

Community

Local Schools

Middle School
MARLEY
High School
GLEN BURNIE

Interior Features

Bedrooms and Bathrooms

Total Bathrooms
2
Full Bathrooms
2
Bedrooms
3
Bedrooms on Main Level
3

Rooms and Basement

Total Rooms
3
Has Basement
Yes
Basement Features
Fully Finished, Walkout Stairs, Sump Pump, Space For Rooms

Area and Spaces

Living Area
1,650
Above Grade Finished Area
1,200 Sqft
Below Grade Finished Area
450 Sqft

Interior Features

Accessibility Features
None

Heating and Cooling

Heating Features
Forced Air

Building Details

Construction

Architectural Style
Ranch/Rambler
Year Built
1960
Foundations
Other
Structure Design Type
Detached

Materials

Construction Materials
Other
Roof
Unknown

Terms

Terms

Ownership
Ground Rent
Cumulative Days on Market
57

Taxes

Tax

Tax (Annual)
$4,134

Heating, Cooling & Utilities

Cooling Features
Central A/C

Utilities

Sewer
Public Sewer
Water Source
Public

Lot

Acres
0.21
Lot Size Area Sq Ft
9,000

Exterior Features

Patio And Porch Features
Porch, Screened
Listed by Allfirst Realty, Inc.
Listing Data last updated 11/12/2026 07:40 am
Get a Link to this Property: Copy To Clipboard
QR Code link to this property

Phone:
Connect with:

Payment Calculator

per month. fixed. % interest.
$
%
$
%
Principal & Interest
+ Home Insurance
+ Property Tax
+ HOA Fees
per month
Total interest paid over s will be:
All estimates and provided for informational purposes only. Actual amounts may vary. The output of the tool is not a loan offer or solicitation, nor is it financial or legal advice. Information, rates, programs and loan scenarios shown are for example only as of 12-Nov-2026 and are subject to change without notice. Interest rates provided by the St. Louis Federal Reserve Economic Data (FRED). All products are subject to credit and property approval. Not all products are available in all states or for all loan amounts. Other restrictions and limitations apply. Contact your preferred lender for the pricing associated with your specific transaction. Calculations are generated by Open Source mortgage calculation software tools using common mathematical formulas. All calculations should be independently verified.
Get Walk Score Content

Property History

Yesterday
Property information last updated
51 days ago
Status Active. This is the date the listing was placed on market.
Cumulative Days on Market: 57 days (includes prior listings) · Currently listed since September 21, 2026. Data provided by the MLS.

Similar Properties