Search
Price Range

Start of property details

Share this property:
391 HILLTOP LANE
Annapolis, MD 21403
6 days ago REDUCED · Active
$525,000
$306 / Sqft
5
Beds
2
Baths
1,717
Sqft
0.15
Acres
1966
Yr. Built
MLS# MDAA2157950
Cumulative Days on Market: 40 · Includes prior listings · Currently listed since 09/26/26 · Data provided by the MLS.

Property Description

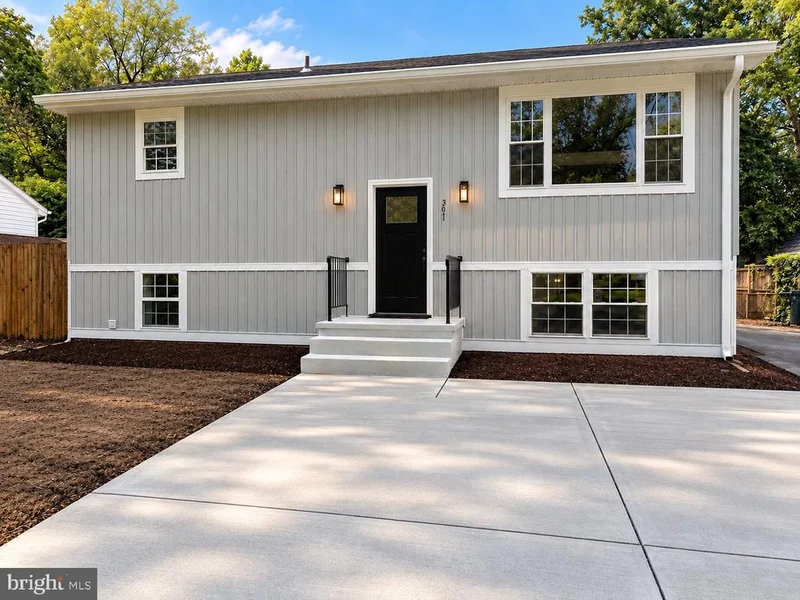
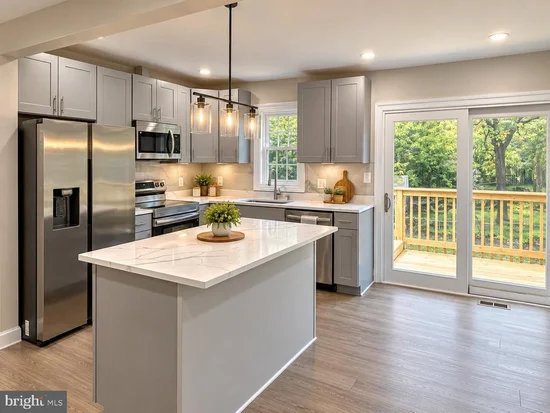
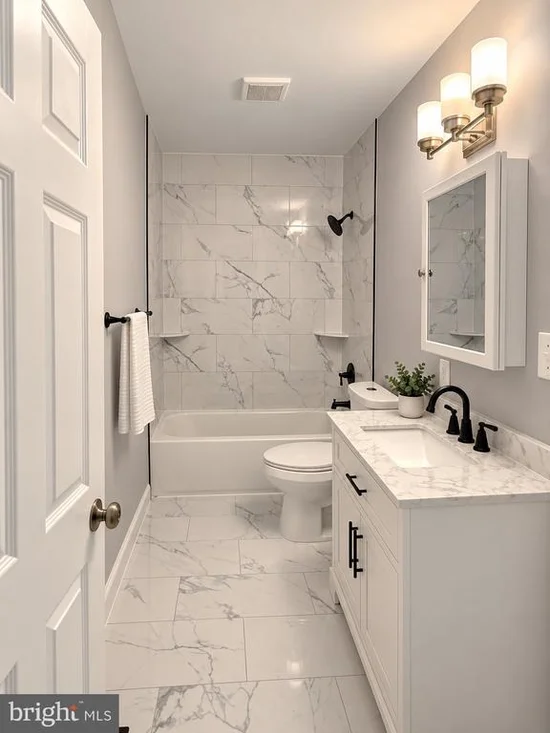
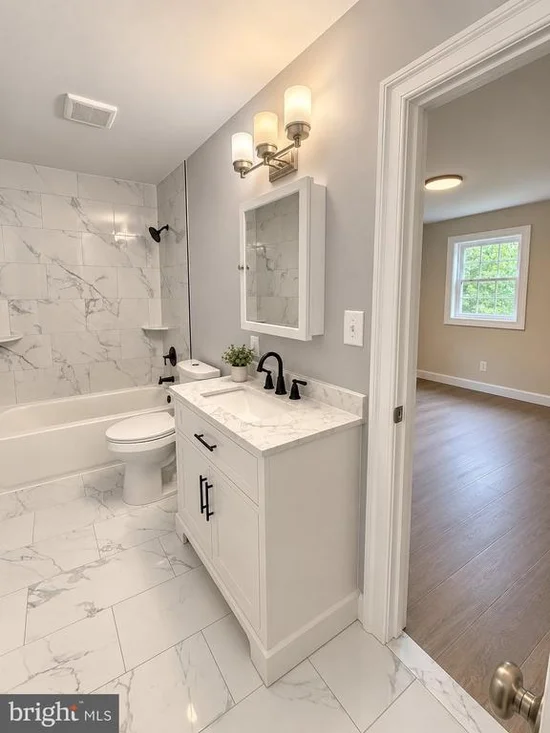
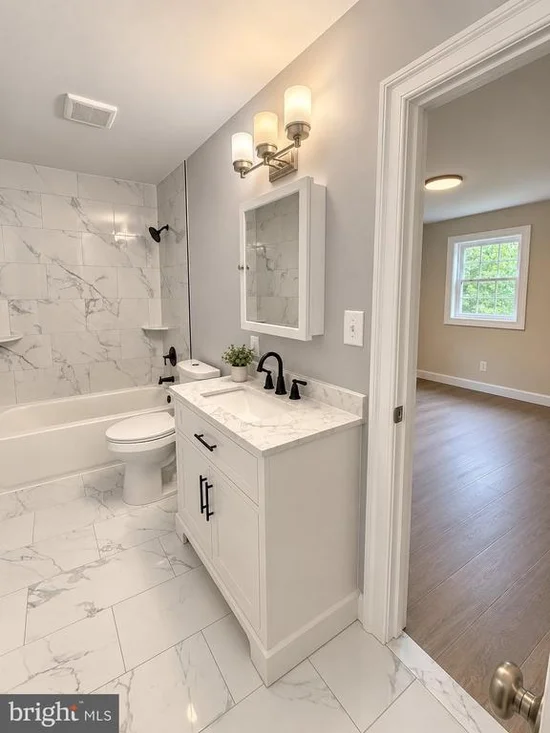
$10, 000.00 seller closing help Like-new look, new windows, new appliances, new HVAC system, new Central unit, new cabinets, fully updated from top to bottom. Nestled in the serene community of Primrose Acres, this exquisite split foyer home offers a perfect blend of modern luxury and timeless charm. With a major renovation slated for 2026, this property is poised to become a stunning showcase of contemporary living, while still retaining its classic appeal. As you approach the home, you'll be greeted by a beautifully landscaped exterior that exudes warmth and sophistication. The fiberglass siding not only enhances the aesthetic appeal but also ensures durability and energy efficiency. The inviting entrance leads you into a spacious layout, where natural light pours in through energy-efficient bay and bow windows, creating a bright and airy atmosphere throughout. The heart of this home is its expansive outdoor space, featuring a personal in-ground pool that promises endless summer enjoyment. The level lot, spanning 0.15 acres, provides ample room for outdoor gatherings, gardening, or simply basking in the sun. Inside, the home boasts five generously sized bedrooms and two full bathrooms, offering plenty of space for relaxation and privacy. The hardwood and tile flooring throughout adds a touch of elegance, while the basement, complete with a walkout entrance, presents an opportunity for additional living space or a creative retreat. The property is equipped with modern green energy-efficient features, including an advanced HVAC system and energy-efficient lighting, ensuring comfort while being mindful of the environment. The thoughtful design extends to the laundry area, conveniently located in the basement with hookups for both a washer and dryer. Located just minutes from major transportation routes, including commuter rail stations and bus stops, this home offers easy access to the surrounding area, making it ideal for those who appreciate both tranquility and convenience. This residence is more than just a house; it's a lifestyle. With its luxurious features, prime location, and the promise of a stunning renovation, this property invites you to envision a life of comfort and elegance. Experience the best of Primrose Acres and make this exceptional home your own. PROPERTY IS SOLD AS IS, WHERE IS, AND HOW IT IS. THE POOL MOTOR IS NOT FUNCTIONING. GAS LINE EXISTS BUT IS NOT CONNECTED TO THE GAS COMPANY; THAT IS AN OPTION FOR THE BUYER TO ACTIVATE.

Property Highlights

Property Type
Residential
Property Sub Type
Single Family Residence
Architectural Style
Split Foyer
Bedrooms
5
Total Bathrooms
2
Living Area
1,717
Price / Sqft
$306
Acres
0.15
Year Built
1966
Condition
Major Rehab Needed, Below Average
Cumulative Days on Market
40

Location

City/Township
ANNAPOLIS
Subdivision
PRIMROSE ACRES
County
ANNE ARUNDEL-MD
Zoning
R2

Property Details

Price
$525,000
Condition
Major Rehab Needed, Below Average
Property Type
Residential
Property Sub Type
Single Family Residence

Building

Levels
2

Interior Features

Bedrooms and Bathrooms

Total Bathrooms
2
Full Bathrooms
2
Bedrooms
5
Bedrooms on Main Level
3

Rooms and Basement

Total Rooms
5
Has Basement
Yes
Basement Features
Connecting Stairway, Outside Entrance, Space For Rooms, Sump Pump, Walkout Stairs

Area and Spaces

Living Area
1,717
Above Grade Finished Area
988 Sqft
Below Grade Finished Area
729 Sqft

Interior Features

Flooring
Hardwood, Tile/Brick, Wood, Other
Accessibility Features
2+ Access Exits
Window Features
Bay/Bow, ENERGY STAR Qualified, Energy Efficient
Electic
120/240V

Heating and Cooling

Heating Features
Other, Central

Building Details

Construction

Architectural Style
Split Foyer
Year Built
1966
Foundations
Block
Structure Design Type
Detached

Materials

Construction Materials
Frame, Fiberglass Siding
Roof
Architectural Shingle

Terms

Terms

Ownership
Fee Simple
Cumulative Days on Market
40

Taxes

Tax

Tax (Annual)
$4,962

Heating, Cooling & Utilities

Cooling Features
Other, Central A/C

Utilities

Utilities
Other
Sewer
Public Sewer

Green Energy

Energy Efficiency Features
HVAC, Lighting

Utilities

Water Source
Public

Lot

Acres
0.15
Lot Size Area Sq Ft
6,630
Lot Features
Level

Exterior Features

Exterior Features
Other

Pool Features

Pool Features
In Ground
Listed by Deausen Realty
Listing Data last updated 11/12/2026 07:00 pm
Get a Link to this Property: Copy To Clipboard
QR Code link to this property

Phone:
Connect with:

Payment Calculator

per month. fixed. % interest.
$
%
$
%
Principal & Interest
+ Home Insurance
+ Property Tax
+ HOA Fees
per month
Total interest paid over s will be:
All estimates and provided for informational purposes only. Actual amounts may vary. The output of the tool is not a loan offer or solicitation, nor is it financial or legal advice. Information, rates, programs and loan scenarios shown are for example only as of 13-Nov-2026 and are subject to change without notice. Interest rates provided by the St. Louis Federal Reserve Economic Data (FRED). All products are subject to credit and property approval. Not all products are available in all states or for all loan amounts. Other restrictions and limitations apply. Contact your preferred lender for the pricing associated with your specific transaction. Calculations are generated by Open Source mortgage calculation software tools using common mathematical formulas. All calculations should be independently verified.
Get Walk Score Content

Property History

Yesterday
Property information last updated
6 days ago
Date of last price change
47 days ago
Status Active. This is the date the listing was placed on market.
Cumulative Days on Market: 40 days (includes prior listings) · Currently listed since September 26, 2026. Data provided by the MLS.

Similar Properties