Search
Price Range

Start of property details

Share this property:
265 JENKINS WAY
Glen Burnie, MD 21061
FOR SALE · Active
$539,900
4
Beds
4
Baths
2
Garage
0.05
Acres
2021
Yr. Built
MLS# MDAA2158466
Cumulative Days on Market: 14 · Includes prior listings · Currently listed since 10/05/26 · Data provided by the MLS.

Property Description

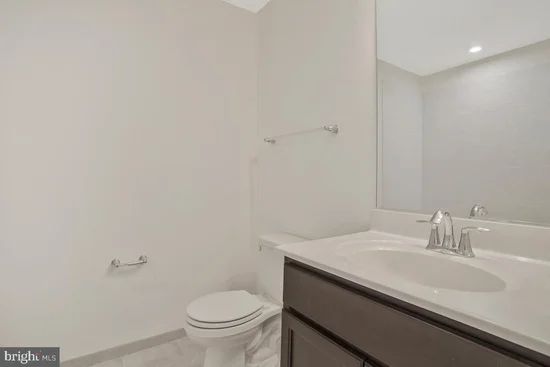
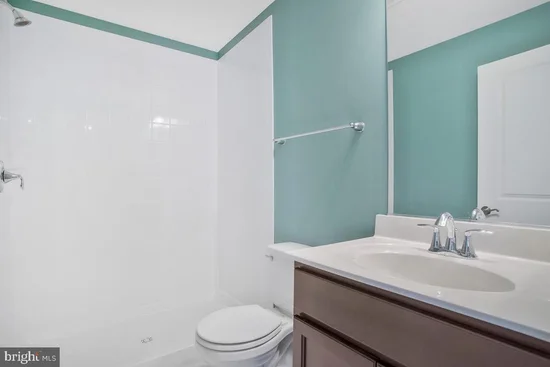
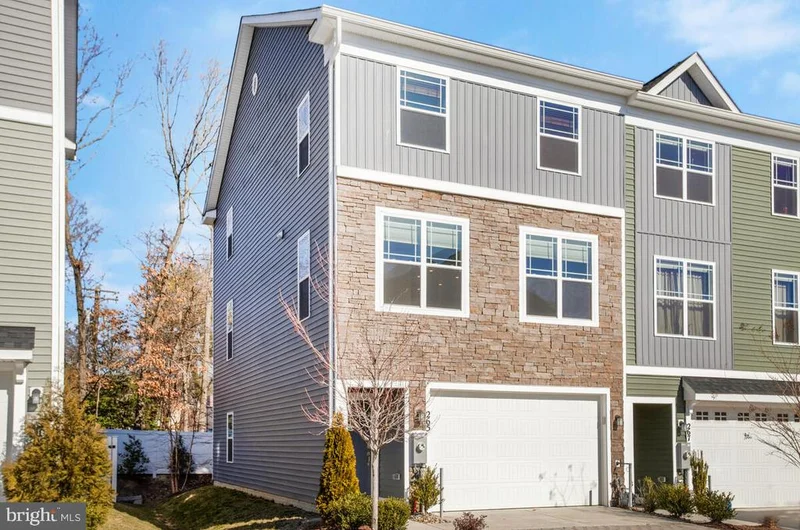
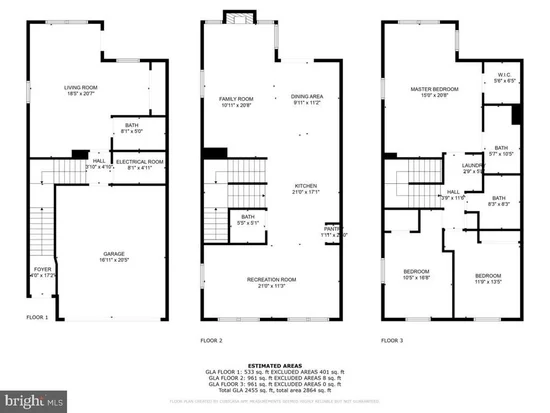
FORMER MODEL HOME. SHOWING OFF. LOOKING FOR ITS NEW OWNER Some homes make you choose between space and upgrades. 265 Jenkins Way brought both. This stone-front, end-unit townhome in Glen Burnie offers approximately 2, 520 square feet, 4 bedrooms, 3.5 bathrooms, and plenty of reasons to stay awhile: Upgraded kitchen with gas cooking, granite counters, glass tile backsplash, and a large pantry Expanded layout and fully finished lower level, perfect for multigenerational living Wide-plank luxury vinyl flooring and custom window shades Gas fireplace for cozy evenings Main-level deck for your “I’m done adulting today” moments Bedroom-level laundry—because laundry already requires enough effort Two-car garage plus driveway parking on a paved driveway And here’s another reason to pause your scroll: a 2.5% VA loan assumption opportunity for eligible VA buyers. 👀 Prefer your own financing? That’s welcome, too! Convenient access to Fort Meade, major commuter routes, shopping, and dining. Big on space. A little extra on details. Definitely worth a look. Let’s spend the holidays together. You bring the twinkling lights, your favorite traditions, and something delicious in the oven. I’ll bring the cozy fireplace and room to make new memories. Message me to schedule a showing or discuss the loan assumption requirements.

Property Highlights

Property Type
Residential
Property Sub Type
Townhouse
Architectural Style
A-Frame
Bedrooms
4
Total Bathrooms
4
Living Area
2,520
Price / Sqft
$214
Acres
0.05
Year Built
2021
Condition
Excellent
Cumulative Days on Market
14

Location

City/Township
GLEN BURNIE
Direction Faces
North
Subdivision
TOWNS AT PARKE WEST
County
ANNE ARUNDEL-MD
Zoning
R15

Property Details

Price
$539,900
Condition
Excellent
Property Type
Residential
Property Sub Type
Townhouse

Building

Levels
3

Community

Local Schools

Elementary School
CALL SCHOOL BOARD
Middle School
CALL SCHOOL BOARD
High School
CALL SCHOOL BOARD

Interior Features

Bedrooms and Bathrooms

Total Bathrooms
4
Full Bathrooms
3
1/2 Bathrooms
1
Bedrooms
4

Rooms and Basement

Has Basement
Yes
Basement Features
Fully Finished, Garage Access, Rear Entrance, Walkout Level, Interior Access

Area and Spaces

Living Area
2,520
Above Grade Finished Area
2,520 Sqft

Appliances

Appliances
Dishwasher, Disposal, Dryer, Microwave, Oven - Single, Refrigerator, Washer

Interior Features

Interior Features
Breakfast Area, Built-Ins, Ceiling Fan(s), Dining Area, Efficiency, Family Room Off Kitchen, Floor Plan - Open, Kitchen - Gourmet, Kitchen - Island, Pantry, Walk-in Closet(s), Window Treatments
Flooring
Carpet, Ceramic Tile, Luxury Vinyl Plank
Accessibility Features
Other, >84" Garage Door

Heating and Cooling

Heating Features
Heat Pump(s)
Has Fireplace
Yes
Fireplaces
1

Building Details

Construction

Architectural Style
A-Frame
Year Built
2021
Foundations
Other
Structure Design Type
End of Row/Townhouse

Materials
Construction Materials
Aluminum Siding, Mixed, Stone, Vinyl Siding
Roof
Composite

Terms

Terms

Ownership
Fee Simple
Cumulative Days on Market
14

Taxes

Tax

Tax (Annual)
$5,828

HOA

Has HOA
Yes
Association Fee
$180 /mo

Heating, Cooling & Utilities

Cooling Features
Central A/C, Heat Pump(s), Programmable Thermostat

Utilities

Sewer
Public Sewer
Water Source
Public

Lot

Acres
0.05
Lot Size Area Sq Ft
2,079.01

Parking

Garage Capacity
2
Listed by Samson Properties
Listing Data last updated 11/06/2026 01:40 pm
Get a Link to this Property: Copy To Clipboard
QR Code link to this property

Phone:
Connect with:

Payment Calculator

per month. fixed. % interest.
$
%
$
%
Principal & Interest
+ Home Insurance
+ Property Tax
+ HOA Fees
per month
Total interest paid over s will be:
All estimates and provided for informational purposes only. Actual amounts may vary. The output of the tool is not a loan offer or solicitation, nor is it financial or legal advice. Information, rates, programs and loan scenarios shown are for example only as of 6-Nov-2026 and are subject to change without notice. Interest rates provided by the St. Louis Federal Reserve Economic Data (FRED). All products are subject to credit and property approval. Not all products are available in all states or for all loan amounts. Other restrictions and limitations apply. Contact your preferred lender for the pricing associated with your specific transaction. Calculations are generated by Open Source mortgage calculation software tools using common mathematical formulas. All calculations should be independently verified.
Get Walk Score Content

Property History

2 days ago
Property information last updated
32 days ago
Status Active. This is the date the listing was placed on market.
Cumulative Days on Market: 14 days (includes prior listings) · Currently listed since October 5, 2026. Data provided by the MLS.

Similar Properties