Search
Price Range

Start of property details

Share this property:
Glen Burnie, MD 21060
FOR SALE · Active
$499,900
3
Beds
3
Baths
2
Garage
0.05
Acres
2018
Yr. Built
MLS# MDAA2158592
Cumulative Days on Market: 41 · Includes prior listings · Currently listed since 10/10/26 · Data provided by the MLS.

Property Description

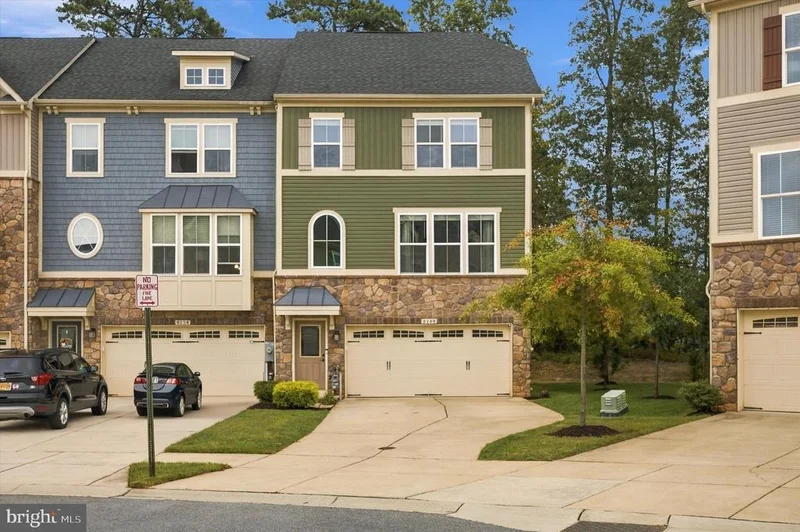
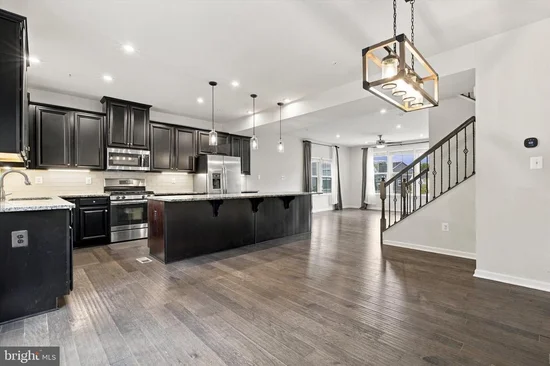
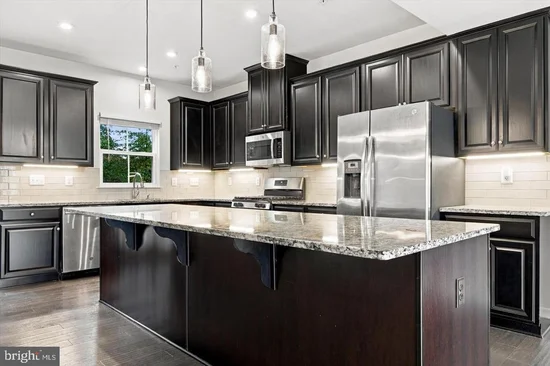
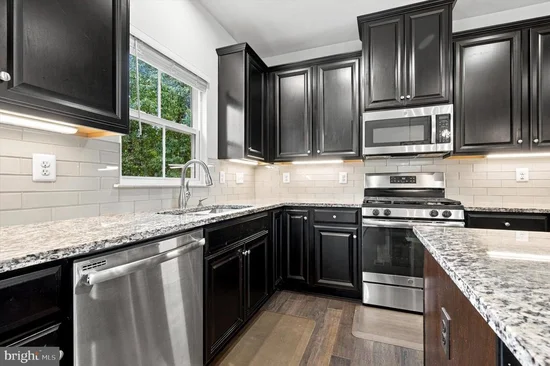
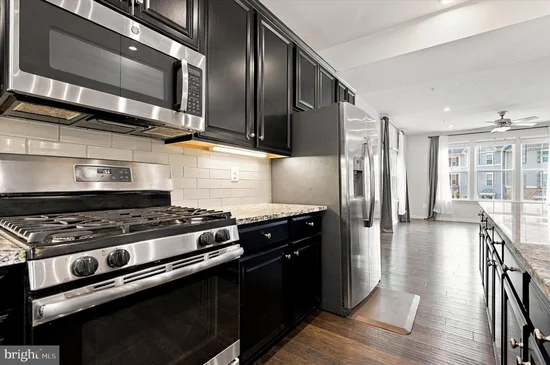
* * WELCOME TO 8249 HICKORY HOLLOW DRIVE IN THE HIGHLY SOUGHT-AFTER CREEKSIDE VILLAGE COMMUNITY! * * This stunning end-of-group townhome offers the perfect combination of modern elegance, spacious living, and exceptional privacy, backing to a peaceful setting of mature trees. Featuring 3 bedrooms, 2 full baths, 1 half bath, and approximately 2, 192 square feet of beautifully designed living space, this home is sure to impress! Step inside to discover an inviting open-concept floor plan featuring soaring 9-foot ceilings, gorgeous wide-plank hardwood flooring, and an abundance of natural light from the additional windows afforded by its desirable end-unit location. The heart of the home is the impressive gourmet kitchen, showcasing granite countertops, stainless steel appliances, a custom tile backsplash, and an expansive 11-foot granite breakfast bar peninsula—perfect for entertaining, casual dining, or gathering with family and friends. The spacious living and dining areas flow seamlessly together, creating an ideal setting for both everyday living and special occasions. Step outside onto the oversized rear deck overlooking mature woods, offering a wonderful extension of your living space for outdoor dining, entertaining, or simply relaxing. The additional paver patio area beneath the deck provides even more usable outdoor space. Upstairs, you'll find three generously sized bedrooms, including the primary suite with a private bath. The finished lower level offers flexible living space, perfect for a recreation room, game room, home office, or additional entertaining area. A two-car front-entry garage and two-car driveway provide the convenience of parking for up to four vehicles. Residents of Creekside Village enjoy an impressive array of resort-style amenities, including an outdoor swimming pool, clubhouse, fitness center, basketball courts, playgrounds, walking paths, and beautifully maintained common areas. Conveniently located near major commuter routes, shopping, dining, and everyday conveniences, this exceptional home offers the perfect balance of comfort, community, and accessibility. * * DON'T MISS YOUR OPPORTUNITY TO OWN THIS BEAUTIFUL END-OF-GROUP TOWNHOME WITH A PRIVATE WOODED BACKDROP IN CREEKSIDE VILLAGE! SCHEDULE YOUR PRIVATE SHOWING TODAY! * *

Property Highlights

Property Type
Residential
Property Sub Type
Townhouse
Architectural Style
Traditional, Colonial
Bedrooms
3
Total Bathrooms
3
Living Area
2,192
Price / Sqft
$228
Acres
0.05
Year Built
2018
Condition
Very Good
Cumulative Days on Market
41

Location

City/Township
GLEN BURNIE
View
Scenic Vista, Street, Trees/Woods
Subdivision
CREEKSIDE VILLAGE
County
ANNE ARUNDEL-MD
Zoning
R10

Property Details

Price
$499,900
Condition
Very Good
Property Type
Residential
Property Sub Type
Townhouse

Building

Levels
3

Interior Features

Bedrooms and Bathrooms

Total Bathrooms
3
Full Bathrooms
2
1/2 Bathrooms
1
Bedrooms
3

Area and Spaces

Living Area
2,192
Above Grade Finished Area
2,192 Sqft

Appliances

Appliances
Built-In Microwave, Built-In Range, Dishwasher, Disposal, Dryer, Exhaust Fan, Icemaker, Microwave, Oven/Range - Electric, Refrigerator, Stainless Steel Appliances, Stove, Washer

Interior Features

Interior Features
Attic, Bar, Bathroom - Stall Shower, Bathroom - Walk-In Shower, Breakfast Area, Carpet, Combination Dining/Living, Combination Kitchen/Dining, Combination Kitchen/Living, Dining Area, Family Room Off Kitchen, Floor Plan - Open, Kitchen - Eat-In, Kitchen - Gourmet, Kitchen - Island, Kitchen - Table Space, Sprinkler System, Upgraded Countertops, Walk-in Closet(s)
Flooring
Carpet, Luxury Vinyl Tile
Accessibility Features
None
Door Features
Insulated
Window Features
Double Pane Windows, Energy Efficient, Screens
Security Features
Sprinkler System - Indoor

Heating and Cooling

Heating Features
Forced Air

Building Details

Construction

Architectural Style
Traditional, Colonial
Year Built
2018
Foundations
Slab
Structure Design Type
End of Row/Townhouse

Materials

Construction Materials
Brick, Vinyl Siding
Roof
Architectural Shingle

Terms

Terms

Ownership
Fee Simple
Inclusions
all appliances
Exclusions
none
Cumulative Days on Market
41

Taxes

Tax

Tax (Annual)
$5,182

HOA

Has HOA
Yes
Association Fee
$106 /mo
Association Ammenities
Pool - Outdoor, Party Room, Meeting Room, Exercise Room, Basketball Courts, Tot Lots/Playground
Association Fee Includes
Management, Pool(s), Reserve Funds, Road Maintenance

Heating, Cooling & Utilities

Cooling Features
Central A/C

Utilities

Sewer
Public Sewer

Green Energy

Energy Efficiency Features
Appliances

Utilities

Water Source
Public

Lot

Acres
0.05
Lot Size Area Sq Ft
2,250
Lot Features
Adjoins - Public Land, Backs to Trees, Corner, Level, Rear Yard
Road Surface
Black Top, Concrete

Exterior Features

Exterior Features
Extensive Hardscape, Sidewalks, Street Lights
Patio And Porch Features
Deck, Patio

Parking

Garage Capacity
2
Parking Features
Concrete Driveway, Paved Driveway, Private
Listed by Long & Foster Real Estate, Inc.
Listing Data last updated 11/04/2026 05:00 am
Get a Link to this Property: Copy To Clipboard
QR Code link to this property

Phone:
Connect with:

Payment Calculator

per month. fixed. % interest.
$
%
$
%
Principal & Interest
+ Home Insurance
+ Property Tax
+ HOA Fees
per month
Total interest paid over s will be:
All estimates and provided for informational purposes only. Actual amounts may vary. The output of the tool is not a loan offer or solicitation, nor is it financial or legal advice. Information, rates, programs and loan scenarios shown are for example only as of 4-Nov-2026 and are subject to change without notice. Interest rates provided by the St. Louis Federal Reserve Economic Data (FRED). All products are subject to credit and property approval. Not all products are available in all states or for all loan amounts. Other restrictions and limitations apply. Contact your preferred lender for the pricing associated with your specific transaction. Calculations are generated by Open Source mortgage calculation software tools using common mathematical formulas. All calculations should be independently verified.
Get Walk Score Content

Property History

Today
Property information last updated
25 days ago
Status Active. This is the most recent date the listing was placed on market.
Cumulative Days on Market: 41 days (includes prior listings) · Currently listed since October 10, 2026. Data provided by the MLS.

Similar Properties