Search
Price Range

Start of property details

Share this property:
7911 RIVER ROCK WAY
Stoney Beach, MD 21226
FOR SALE · Active
$429,900
3
Beds
4
Baths
2000
Yr. Built
MLS# MDAA2159000
Cumulative Days on Market: 27 · Includes prior listings · Currently listed since 10/11/26 · Data provided by the MLS.

Property Description

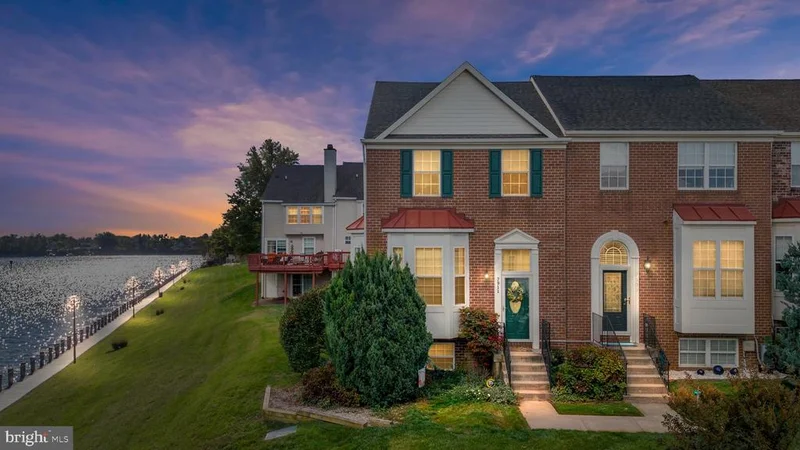
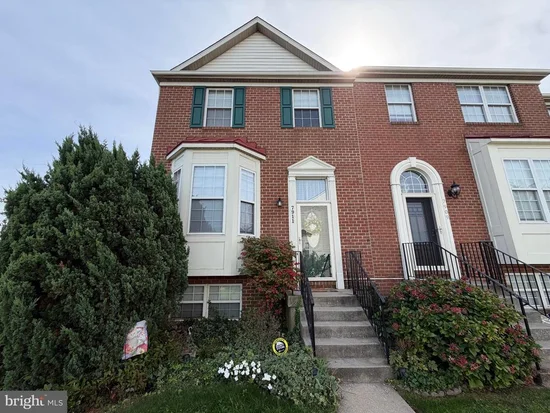
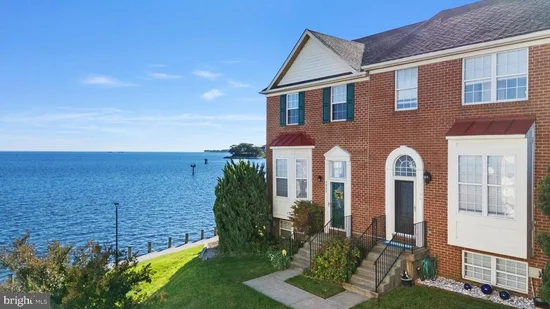
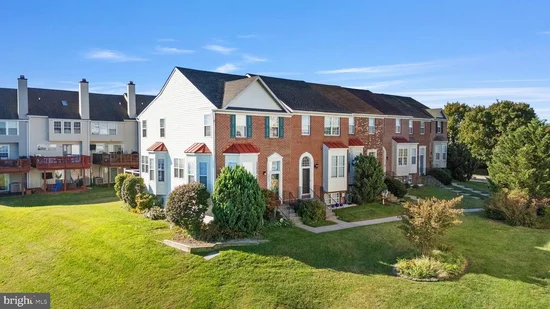
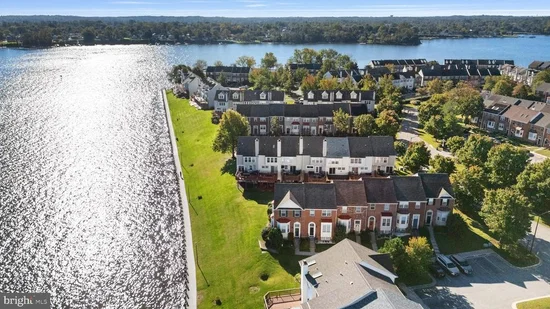
COMING SOON - Get a feel for living on the water this Saturday (10 / 24) from 11:00 AM to 1:00 PM at our Open House! This freshly painted move-in ready end-unit townhome-style condominium sits right on the Chesapeake Bay in the sought-after Stoney Beach Condominiums community, where the water is part of everyday life. Step out onto the brand-new composite deck and take in bay views that stretch to the horizon, carrying into almost every room, with plenty of windows filling the home with natural light. With over 2, 000 finished square feet, there’s room for everyone. Three bedrooms with fresh carpet and three and a half baths give you space to spread out, whether you’re hosting family, working from home, or settling in for quiet evenings with a view. The finished basement family room has a kitchenette, full bathroom and its own separate entrance, ideal for guests, in-laws, a home office, a media room, or could be used as a Fourth Bedroom. The community offers full-size tennis court / basketball court, swimming pool, walking paths, dog park, a private sandy beach, a pier / dock area, and a boat ramp for anyone who loves being out on the water. Wonderful and one-of-a-kind! Priced to sell so schedule your showing today! Showings begin Thursday, October 22nd.

Property Highlights

Property Type
Residential
Property Sub Type
Condominium
Architectural Style
Traditional
Bedrooms
3
Total Bathrooms
4
Living Area
2,036
Price / Sqft
$211
Year Built
2000
Cumulative Days on Market
27

Location

City/Township
STONEY BEACH
Waterfront
Yes
View
Bay, Water
Subdivision
STONEY BEACH
County
ANNE ARUNDEL-MD
Zoning
RESIDENTIAL

Lake/Waterfront Information

Water Body Name
Chesapeake Bay
Waterfront Features
Boat/Launch Ramp - Private, Sandy Beach

Property Details

Price
$429,900
Property Type
Residential
Property Sub Type
Condominium
Condominium
Yes

Building

Levels
2.5

Interior Features

Bedrooms and Bathrooms

Total Bathrooms
4
Full Bathrooms
3
1/2 Bathrooms
1
Bedrooms
3

Rooms and Basement

Has Basement
Yes
Basement Features
Full, Partially Finished, Outside Entrance

Area and Spaces

Living Area
2,036
Above Grade Finished Area
1,636 Sqft
Below Grade Finished Area
400 Sqft

Interior Features

Flooring
Laminate Plank, Carpet, Ceramic Tile
Accessibility Features
None
Door Features
Sliding Glass, Storm

Heating and Cooling

Heating Features
Heat Pump(s)

Building Details

Construction

Architectural Style
Traditional
Year Built
2000
Foundations
Permanent
Structure Design Type
End of Row/Townhouse

Materials

Construction Materials
Brick
Roof
Architectural Shingle

Terms

Terms

Ownership
Condominium
Inclusions
Refrigerator, Oven/Range, Built-in Microwave, Dishwasher, Washer & Dryer
Cumulative Days on Market
27

Taxes

Tax

Tax (Annual)
$4,474

HOA

Association Fee2
230.00 /mo
Association Ammenities
Beach, Boat Ramp, Common Grounds, Jog/Walk Path, Tennis Courts, Water/Lake Privileges, Basketball Courts
Association Fee Includes
Common Area Maintenance, Management

Heating, Cooling & Utilities

Cooling Features
Central A/C

Utilities

Sewer
Public Sewer
Water Source
Public

Exterior Features

Exterior Features
Private Beach
Patio And Porch Features
Deck

Parking

Parking Features
Assigned, Paved Parking
Listed by RE/MAX Quality Service, Inc.
Listing Data last updated 11/04/2026 08:40 am
Get a Link to this Property: Copy To Clipboard
QR Code link to this property

Phone:
Connect with:

Payment Calculator

per month. fixed. % interest.
$
%
$
%
Principal & Interest
+ Home Insurance
+ Property Tax
+ HOA Fees
per month
Total interest paid over s will be:
All estimates and provided for informational purposes only. Actual amounts may vary. The output of the tool is not a loan offer or solicitation, nor is it financial or legal advice. Information, rates, programs and loan scenarios shown are for example only as of 4-Nov-2026 and are subject to change without notice. Interest rates provided by the St. Louis Federal Reserve Economic Data (FRED). All products are subject to credit and property approval. Not all products are available in all states or for all loan amounts. Other restrictions and limitations apply. Contact your preferred lender for the pricing associated with your specific transaction. Calculations are generated by Open Source mortgage calculation software tools using common mathematical formulas. All calculations should be independently verified.
Get Walk Score Content

Property History

Today
Property information last updated
23 days ago
Status Active. This is the date the listing was placed on market.
Cumulative Days on Market: 27 days (includes prior listings) · Currently listed since October 11, 2026. Data provided by the MLS.

Similar Properties