Search
Price Range

Start of property details

Share this property:
8226 KIPPIS ROAD
Millersville, MD 21108
6 days ago NEW · Active
$598,500
$248 / Sqft
3
Beds
4
Baths
2
Garage
2,412
Sqft
0.05
Acres
MLS# MDAA2161302
Cumulative Days on Market: 10 · Includes prior listings · Currently listed since 11/13/26 · Data provided by the MLS.

Property Description

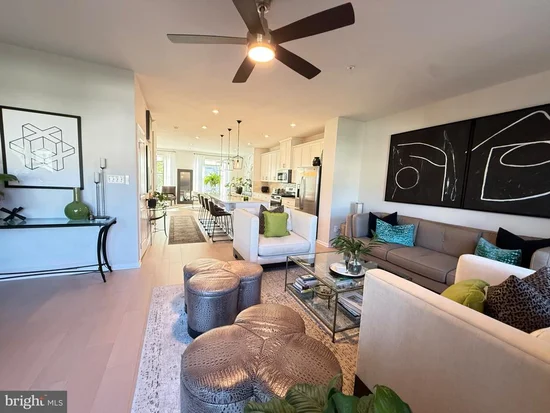
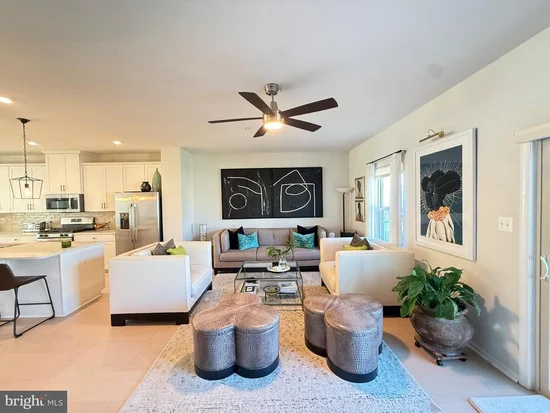
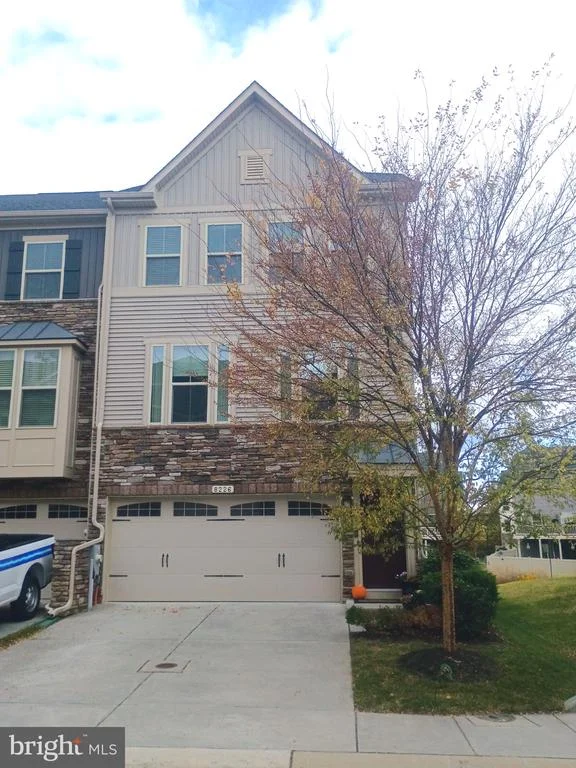
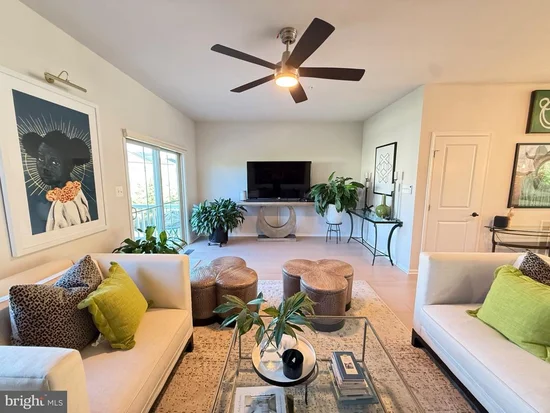
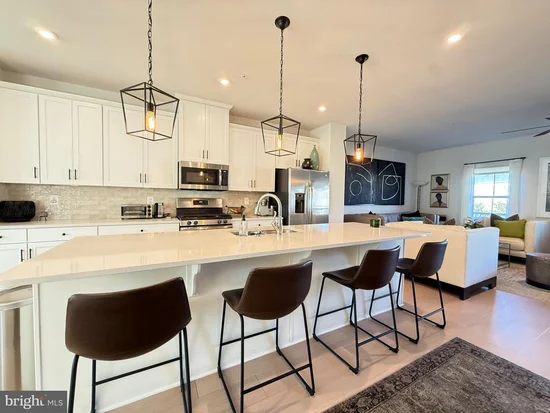
This is your chance to see this SPECTACULAR, pristine end-unit home in the highly sought after Pondview community in Millersville Maryland! The moment you enter the foyer or through the garage, you will get a sense of being home. A well appointed 3 Bedroom, 3.5 bathroom home with a modern layout, careful design while remaining fully functional throughout. How about the beautiful kitchen with Calacatta quartz countertop and Luxury vinyl planks throughout. Many upgrades in the home renders the home in excellent move in condition! The primary bedroom is bright and spacious with a luxurious bathroom with separate shower and soaking tub. In addition to this beautiful home, are the amenities in the community. The HOA fee covers access to the clubhouse, fitness center, dog park, a playground, soccer field, hiking trails and most of all a swimming pool! The Pondview community is conveniently located near BWI Thurgood Marshall Airport, Fort Meade, Baltimore and Annapolis. Reach out to listing agent with questions.

Property Highlights

Property Type
Residential
Property Sub Type
Townhouse
Architectural Style
Craftsman, Colonial, Transitional, Traditional
Bedrooms
3
Total Bathrooms
4
Living Area
2,412
Price / Sqft
$248
Acres
0.05
Year Built
2019
Cumulative Days on Market
10

Location

City/Township
MILLERSVILLE
Subdivision
PONDVIEW
County
ANNE ARUNDEL-MD
Zoning
R5

Property Details

Price
$598,500
Property Type
Residential
Property Sub Type
Townhouse

Building

Levels
3
Stories
3

Community

Local Schools

Middle School
OLD MILL MIDDLE NORTH
High School
OLD MILL

Interior Features

Bedrooms and Bathrooms

Total Bathrooms
4
Full Bathrooms
3
1/2 Bathrooms
1
Bedrooms
3
Bedrooms on Main Level
3

Rooms and Basement

Has Basement
Yes
Basement Features
Daylight, Partial, Daylight, Full, Connecting Stairway, Fully Finished, Garage Access, Interior Access, Outside Entrance, Walkout Level

Area and Spaces

Living Area
2,412
Above Grade Finished Area
2,412 Sqft

Appliances

Appliances
Built-In Microwave, Dishwasher, Dryer - Front Loading, Dryer, Energy Efficient Appliances, ENERGY STAR Refrigerator, Instant Hot Water, Stainless Steel Appliances, Stove, Washer - Front Loading

Interior Features

Interior Features
Bathroom - Soaking Tub, Bathroom - Walk-In Shower, Breakfast Area, Floor Plan - Open, Primary Bath(s), Sprinkler System, Wood Floors
Flooring
Luxury Vinyl Plank
Accessibility Features
None
Electic
200+ Amp Service

Heating and Cooling

Heating Features
Forced Air, Energy Star Heating System

Building Details
Construction

Architectural Style
Craftsman, Colonial, Transitional, Traditional
Year Built
2019
Foundations
Slab
Structure Design Type
End of Row/Townhouse

Materials
Construction Materials
Mixed

Terms

Terms

Ownership
Fee Simple
Cumulative Days on Market
10

Taxes

Tax

Tax (Annual)
$4,869

HOA

Has HOA
Yes
Association Fee
$130 /mo

Heating, Cooling & Utilities

Cooling Features
Central A/C

Utilities

Utilities
Electric Available, Natural Gas Available, Phone, Water Available, Sewer Available
Sewer
Public Sewer
Water Source
Public

Lot

Acres
0.05
Lot Size Area Sq Ft
2,295

Exterior Features

Patio And Porch Features
Deck, Patio
Fencing
Vinyl

Parking

Garage Capacity
2
Parking Features
Concrete Driveway
Listed by Bennett Realty Solutions
Listing Data last updated 11/19/2026 03:40 pm
Get a Link to this Property: Copy To Clipboard
QR Code link to this property

Phone:
Connect with:

Payment Calculator

per month. fixed. % interest.
$
%
$
%
Principal & Interest
+ Home Insurance
+ Property Tax
+ HOA Fees
per month
Total interest paid over s will be:
All estimates and provided for informational purposes only. Actual amounts may vary. The output of the tool is not a loan offer or solicitation, nor is it financial or legal advice. Information, rates, programs and loan scenarios shown are for example only as of 19-Nov-2026 and are subject to change without notice. Interest rates provided by the St. Louis Federal Reserve Economic Data (FRED). All products are subject to credit and property approval. Not all products are available in all states or for all loan amounts. Other restrictions and limitations apply. Contact your preferred lender for the pricing associated with your specific transaction. Calculations are generated by Open Source mortgage calculation software tools using common mathematical formulas. All calculations should be independently verified.
Get Walk Score Content

Property History

Yesterday
Property information last updated
6 days ago
Status Active. This is the most recent date the listing was placed on market.
Cumulative Days on Market: 10 days (includes prior listings) · Currently listed since November 13, 2026. Data provided by the MLS.

Similar Properties