Search
Price Range

Start of property details

Share this property:
250 PRESIDENT STREET, Unit 306
Baltimore, MD 21202
FOR SALE · Active
$389,000
2
Beds
2
Baths
1
Garage
1988
Yr. Built
MLS# MDBA2220258
Cumulative Days on Market: 144 · Includes prior listings · Currently listed since 06/20/26 · Data provided by the MLS.

Property Description

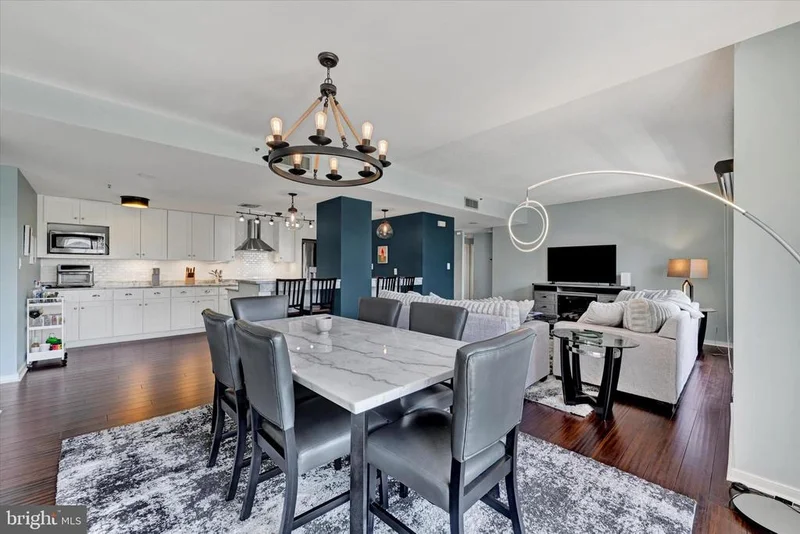
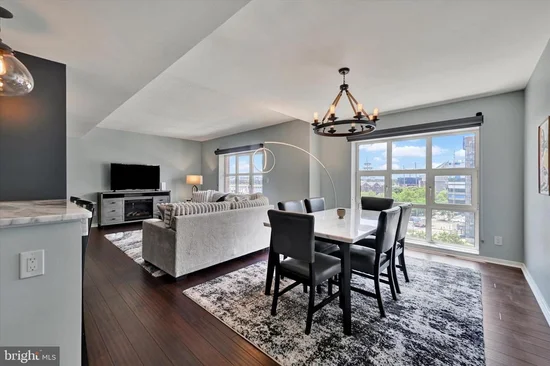
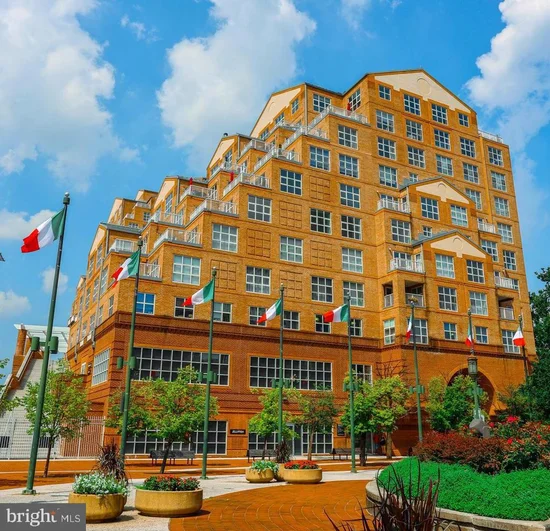
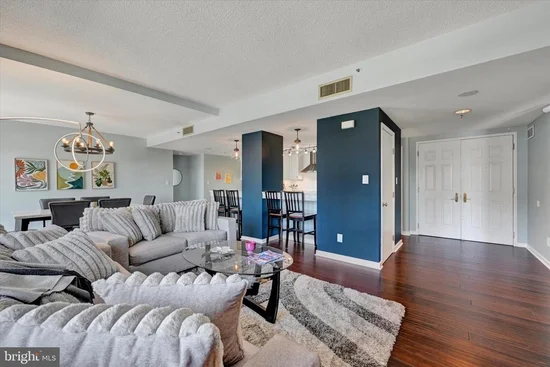
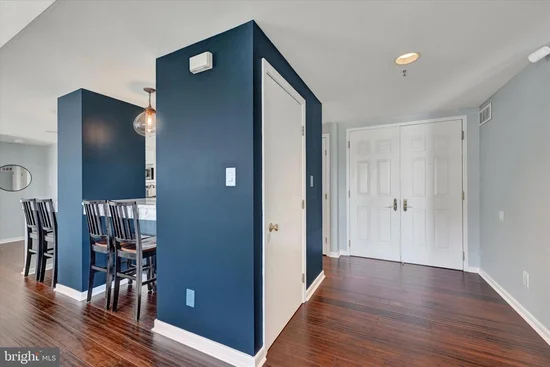
Welcome to Scarlett Place, one of Baltimore's premier waterfront condominium communities! This beautifully updated 2-bedroom, 2-bath residence offers breathtaking Harbor views and an unbeatable location just steps from Little Italy, Fells Point, Harbor Point, and the Inner Harbor. Inside, you'll find brand-new Premium luxury Cali-Bamboo flooring throughout, creating a fresh and modern feel. The owner has thoughtfully enhanced the home with upgraded shower doors on both tubs, new toilets, and replacement of major appliances including the refrigerator, dishwasher, hot water heater, washer, and dryer for added peace of mind. The spacious layout is perfect for everyday living and entertaining while showcasing stunning water views. This unit also includes a deeded parking space and an additional private storage area. Scarlett Place offers an exceptional lifestyle including an indoor pool, sundeck, fitness center, community room, resident library, game room, and a 24-hour staffed front desk. Enjoy the resort style sundeck featuring grilling amenities, comfortable lounge seating, and umbrella shaded relaxation areas. Whether you're looking for a full-time residence or a low-maintenance city retreat, this move-in-ready home places the very best of Baltimore right outside your door.

Property Highlights

Property Type
Residential
Property Sub Type
Condominium
Architectural Style
Other
Bedrooms
2
Total Bathrooms
2
Living Area
1,425
Price / Sqft
$273
Year Built
1988
Condition
Excellent
Cumulative Days on Market
144

Location

City/Township
BALTIMORE
Subdivision
INNER HARBOR
County
BALTIMORE CITY-MD
Zoning
C-5DC

Property Details

Price
$389,000
Condition
Excellent
Property Type
Residential
Property Sub Type
Condominium
Condominium
Yes

Building

Levels
1

Interior Features

Bedrooms and Bathrooms

Total Bathrooms
2
Full Bathrooms
2
Bedrooms
2
Bedrooms on Main Level
2

Area and Spaces

Living Area
1,425
Above Grade Finished Area
1,425 Sqft
Number of Units
1

Appliances

Appliances
Built-In Microwave, Dishwasher, Disposal, Dryer, Exhaust Fan, Microwave, Oven - Single, Oven/Range - Electric, Refrigerator, Stove, Washer

Interior Features

Interior Features
Combination Dining/Living, Combination Kitchen/Dining, Combination Kitchen/Living, Dining Area, Entry Level Bedroom, Family Room Off Kitchen, Floor Plan - Open, Primary Bath(s), Bathroom - Tub Shower, Recessed Lighting, Walk-in Closet(s), Bathroom - Soaking Tub
Flooring
Luxury Vinyl Plank
Accessibility Features
32"+ wide Doors, 36"+ wide Halls
Entry Level
3

Heating and Cooling

Heating Features
Heat Pump(s)

Building Details

Construction

Architectural Style
Other
Year Built
1988
Structure Design Type
Unit/Flat/Apartment

Materials

Construction Materials
Brick

Terms

Terms

Ownership
Condominium
Cumulative Days on Market
144

Taxes

Tax

Tax (Annual)
$7,901

HOA

Association Fee2
1005.00 /mo
Association Ammenities
Billiard Room, Concierge, Elevator, Exercise Room, Fitness Center, Game Room, Library, Meeting Room, Party Room, Pool - Indoor, Reserved/Assigned Parking, Swimming Pool
Association Fee Includes
Common Area Maintenance, Ext Bldg Maint, Insurance, Lawn Maintenance, Management, Parking Fee, Pool(s), Reserve Funds, Snow Removal, Taxes, Trash, Water, High Speed Internet

Heating, Cooling & Utilities

Cooling Features
Central A/C

Utilities

Sewer
Public Sewer
Water Source
Public

Exterior Features

Exterior Features
BBQ Grill

Parking

Garage Capacity
1
Listed by CENTURY 21 New Millennium
Listing Data last updated 11/05/2026 08:40 am
Get a Link to this Property: Copy To Clipboard
QR Code link to this property

Phone:
Connect with:

Payment Calculator

per month. fixed. % interest.
$
%
$
%
Principal & Interest
+ Home Insurance
+ Property Tax
+ HOA Fees
per month
Total interest paid over s will be:
All estimates and provided for informational purposes only. Actual amounts may vary. The output of the tool is not a loan offer or solicitation, nor is it financial or legal advice. Information, rates, programs and loan scenarios shown are for example only as of 5-Nov-2026 and are subject to change without notice. Interest rates provided by the St. Louis Federal Reserve Economic Data (FRED). All products are subject to credit and property approval. Not all products are available in all states or for all loan amounts. Other restrictions and limitations apply. Contact your preferred lender for the pricing associated with your specific transaction. Calculations are generated by Open Source mortgage calculation software tools using common mathematical formulas. All calculations should be independently verified.
Get Walk Score Content

Property History

Yesterday
Property information last updated
137 days ago
Status Active. This is the date the listing was placed on market.
Cumulative Days on Market: 144 days (includes prior listings) · Currently listed since June 20, 2026. Data provided by the MLS.

Similar Properties