Search
Price Range

Start of property details

Share this property:
33 N LUZERNE AVENUE
Baltimore, MD 21224
10 days ago REDUCED · Active
$400,000
3
Beds
4
Baths
0.03
Acres
1900
Yr. Built
MLS# MDBA2230530
Cumulative Days on Market: 34 · Includes prior listings · Currently listed since 09/12/26 · Data provided by the MLS.

Property Description

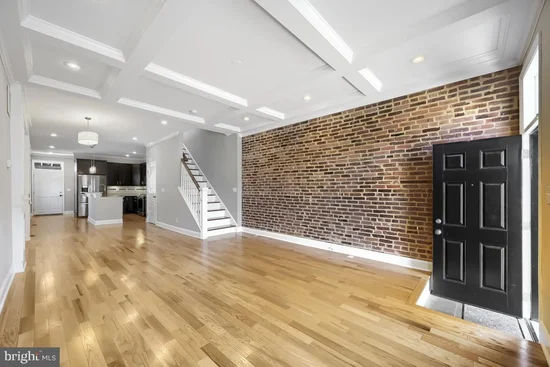
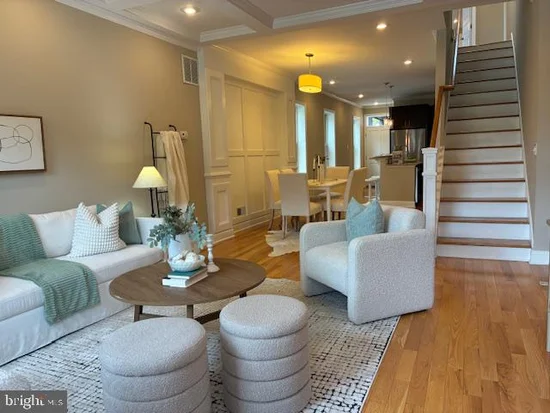
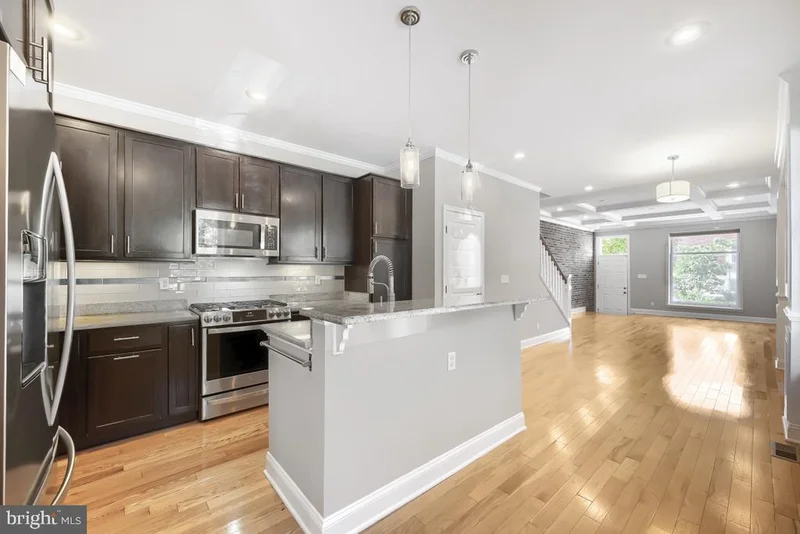
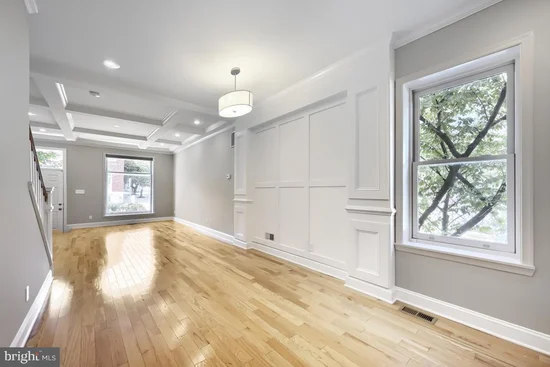
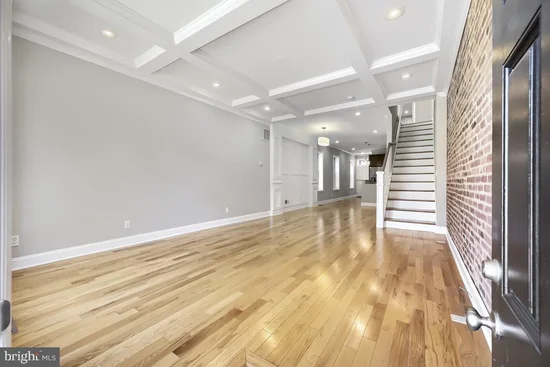
This charming end-of-row townhouse in the desirable North Patterson Park neighborhood offers a perfect blend of historic character and modern convenience. With three spacious bedrooms and three and a half baths, the home features a beautifully renovated interior, highlighted by wood flooring and a combination dining / living area that invites gatherings. The kitchen boasts stainless steel appliances, including a self-cleaning gas oven and built-in microwave, making meal prep a delight. The fully finished basement provides additional living space, while the walk-in shower and tub in the bathrooms enhance comfort. Enjoy the corner lot with street views, and take advantage of the attached carport for convenient parking. Located in an urban setting, this home is just minutes from parks, schools, and public transportation, ensuring easy access to everything you need. The vibrant community offers a welcoming atmosphere, perfect for enjoying local amenities and fostering connections. Experience the warmth and charm of this lovely residence! Off street parking.

Property Highlights

Property Type
Residential
Property Sub Type
Townhouse
Architectural Style
Federal
Bedrooms
3
Total Bathrooms
4
Living Area
2,250
Price / Sqft
$178
Acres
0.03
Year Built
1900
Condition
Very Good
Cumulative Days on Market
34

Location

City/Township
BALTIMORE
Direction Faces
West
View
Street
Subdivision
NORTH PATTERSON PARK
County
BALTIMORE CITY-MD
Zoning
R-8

Property Details

Price
$400,000
Condition
Very Good
Property Type
Residential
Property Sub Type
Townhouse

Building

Levels
4

Interior Features

Bedrooms and Bathrooms

Total Bathrooms
4
Full Bathrooms
3
1/2 Bathrooms
1
Bedrooms
3

Rooms and Basement

Has Basement
Yes
Basement Features
Connecting Stairway, Daylight, Partial, Fully Finished

Area and Spaces

Living Area
2,250
Above Grade Finished Area
1,500 Sqft
Below Grade Finished Area
750 Sqft

Appliances

Appliances
Built-In Microwave, Dishwasher, Disposal, Dryer - Electric, Dryer - Front Loading, Icemaker, Microwave, Oven - Self Cleaning, Oven/Range - Gas, Refrigerator, Stainless Steel Appliances, Washer

Interior Features

Interior Features
Bathroom - Walk-In Shower, Bathroom - Tub Shower, Ceiling Fan(s), Combination Dining/Living
Flooring
Wood
Accessibility Features
Other
Security Features
Sprinkler System - Indoor, Smoke Detector
Electic
120/240V
Entry Level
2

Heating and Cooling

Heating Features
Forced Air

Building Details
Construction

Architectural Style
Federal
Year Built
1900
Foundations
Slab
Structure Design Type
End of Row/Townhouse

Materials
Construction Materials
Brick

Terms

Terms

Ownership
Fee Simple
Cumulative Days on Market
34

Taxes

Tax

Tax (Annual)
$8,831

Heating, Cooling & Utilities

Cooling Features
Ceiling Fan(s), Central A/C, Programmable Thermostat

Utilities

Sewer
Public Sewer
Water Source
Public

Lot

Acres
0.03
Lot Size Area Sq Ft
1,125
Lot Features
Corner, Other

Parking

Parking Features
Private
Listed by ExecuHome Realty
Listing Data last updated 11/10/2026 11:20 am
Get a Link to this Property: Copy To Clipboard
QR Code link to this property

Phone:
Connect with:

Payment Calculator

per month. fixed. % interest.
$
%
$
%
Principal & Interest
+ Home Insurance
+ Property Tax
+ HOA Fees
per month
Total interest paid over s will be:
All estimates and provided for informational purposes only. Actual amounts may vary. The output of the tool is not a loan offer or solicitation, nor is it financial or legal advice. Information, rates, programs and loan scenarios shown are for example only as of 10-Nov-2026 and are subject to change without notice. Interest rates provided by the St. Louis Federal Reserve Economic Data (FRED). All products are subject to credit and property approval. Not all products are available in all states or for all loan amounts. Other restrictions and limitations apply. Contact your preferred lender for the pricing associated with your specific transaction. Calculations are generated by Open Source mortgage calculation software tools using common mathematical formulas. All calculations should be independently verified.
Get Walk Score Content

Property History

3 days ago
Property information last updated
10 days ago
Date of last price change
59 days ago
Status Active. This is the date the listing was placed on market.
Cumulative Days on Market: 34 days (includes prior listings) · Currently listed since September 12, 2026. Data provided by the MLS.

Similar Properties