Search
Price Range

Start of property details

Share this property:
3639 CHESTNUT AVENUE
Baltimore, MD 21211
FOR SALE · Active
$335,000
3
Beds
2
Baths
1900
Yr. Built
MLS# MDBA2233094
Cumulative Days on Market: 36 · Includes prior listings · Currently listed since 09/30/26 · Data provided by the MLS.

Property Description

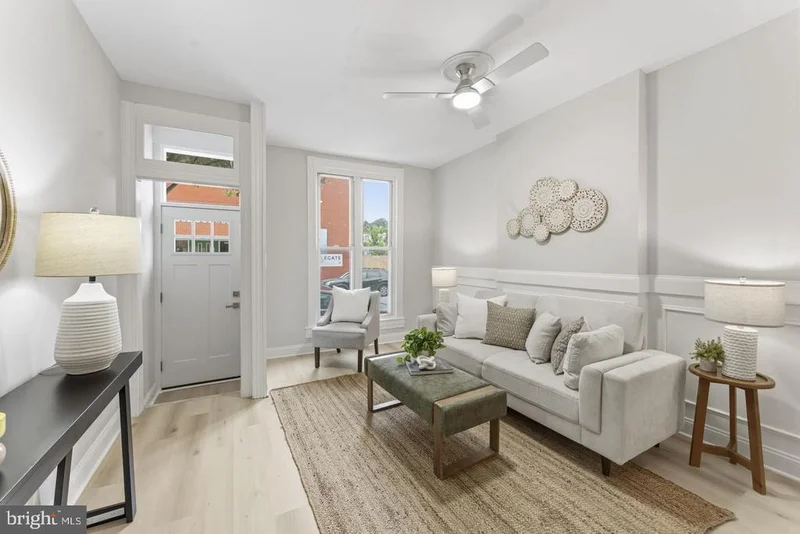
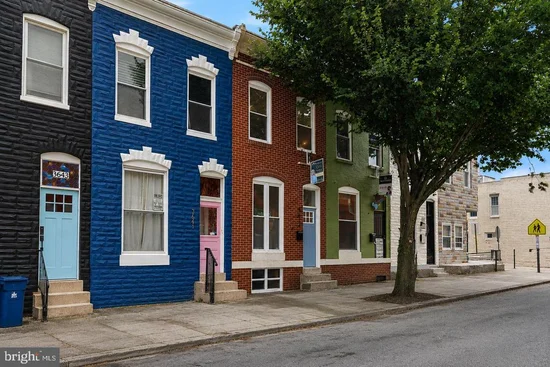
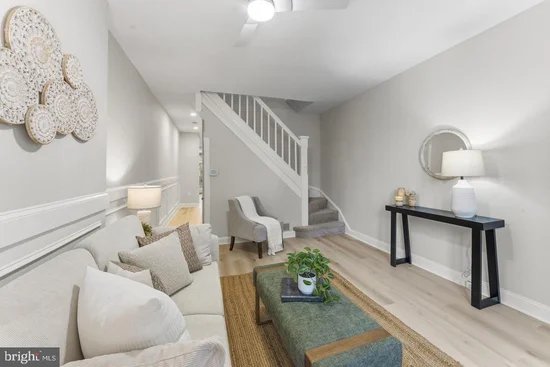
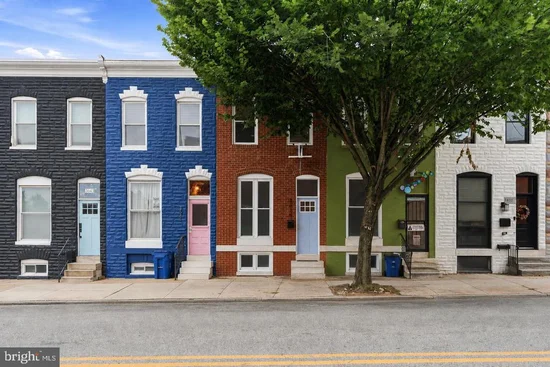
* * * Priced to sell * * * Motivated Sellers * * * Great price, beautiful home! * * * If you've been searching for the perfect blend of city living, neighborhood charm, and thoughtful updates, your search ends here. Welcome to 3639 Chestnut Avenue, a beautifully renovated three-bedroom, one-and-a-half-bath rowhome in the heart of Hampden. Step inside to an open floor plan where the living room flows seamlessly into the dining area and kitchen, creating a space that's perfect for everyday living and entertaining. A custom picture-frame accent wall stretches the length of the main living space, adding character and a designer touch, while fresh paint, recessed lighting, updated fixtures, new hardware, and luxury vinyl plank flooring create a clean, modern feel throughout the first floor. The kitchen offers solid wood cabinetry, quartz countertops, stainless steel appliances, a pantry closet, and plenty of room for both a full-size dining table and casual eat-in seating, making it as functional as it is inviting. Upstairs, the spacious primary bedroom features exposed brick, luxury vinyl plank flooring, and a generously sized closet, a rare find in many classic Hampden rowhomes. Two additional bedrooms feature brand-new carpeting, while two skylights bring beautiful natural light into the upper level. The refreshed full bath includes new flooring, a stylish vanity, fresh paint, and updated finishes. The lower level offers exceptional flexibility with freshly painted floors, new recessed lighting, and abundant space for storage, a home gym, workshop, hobby space, or future finished living area. Step outside to enjoy the rear deck, the perfect spot for grilling, relaxing, or entertaining. Recent improvements include a custom front door with a new frame and transom, a new basement window, refreshed exterior trim, fresh paint throughout, updated lighting and hardware, LVP flooring and countless finishing touches that make this home truly move-in ready. The location is just as impressive. Walk to The Avenue's acclaimed restaurants, neighborhood cafés, breweries, boutiques, parks, and local favorites. Enjoy annual traditions like Miracle on 34th Street and HonFest, catch a movie at The Rotunda, or take advantage of quick access to I-83 and downtown Baltimore. Hampden is one of Baltimore's most walkable, creative, and vibrant neighborhoods, and this home places you right in the center of it all. Move in, unpack, and start enjoying everything Hampden has to offer.

Property Highlights

Property Type
Residential
Property Sub Type
Townhouse
Architectural Style
Colonial
Bedrooms
3
Total Bathrooms
2
Living Area
1,248
Price / Sqft
$268
Year Built
1900
Cumulative Days on Market
36

Location

City/Township
BALTIMORE
Subdivision
HAMPDEN HISTORIC DISTRICT
County
BALTIMORE CITY-MD
Zoning
R-7

Property Details

Price
$335,000
Property Type
Residential
Property Sub Type
Townhouse

Building

Levels
2

Interior Features

Bedrooms and Bathrooms

Total Bathrooms
2
Full Bathrooms
1
1/2 Bathrooms
1
Bedrooms
3

Rooms and Basement

Has Basement
Yes
Basement Features
Connecting Stairway, Partially Finished, Side Entrance, Sump Pump, Unfinished, Windows

Area and Spaces

Living Area
1,248
Above Grade Finished Area
1,248 Sqft

Appliances

Appliances
Built-In Microwave, Dishwasher, Dryer - Front Loading, Stainless Steel Appliances, Washer

Interior Features

Interior Features
Attic, Breakfast Area, Combination Dining/Living, Combination Kitchen/Dining, Combination Kitchen/Living, Dining Area, Family Room Off Kitchen, Kitchen - Eat-In, Kitchen - Island, Recessed Lighting, Wood Floors
Accessibility Features
None
Door Features
Insulated
Window Features
Double Pane Windows

Heating and Cooling

Heating Features
Heat Pump - Gas Back Up

Building Details

Construction

Architectural Style
Colonial
Year Built
1900
Foundations
Concrete Perimeter
Structure Design Type
Interior Row/Townhouse

Materials
Construction Materials
Brick

Terms

Terms

Ownership
Ground Rent
Cumulative Days on Market
36

Taxes

Tax

Tax (Annual)
$5,489

Heating, Cooling & Utilities

Cooling Features
Central A/C

Utilities

Sewer
Public Sewer
Water Source
Public

Lot

Lot Size Area Sq Ft
0.02
Lot Features
Rear Yard

Exterior Features

Exterior Features
Exterior Lighting
Patio And Porch Features
Porch
Fencing
Fully, Rear

Parking

Parking Features
Fenced, Private
Listed by The KW Collective
Listing Data last updated 11/10/2026 06:20 pm
Get a Link to this Property: Copy To Clipboard
QR Code link to this property

Phone:
Connect with:

Payment Calculator

per month. fixed. % interest.
$
%
$
%
Principal & Interest
+ Home Insurance
+ Property Tax
+ HOA Fees
per month
Total interest paid over s will be:
All estimates and provided for informational purposes only. Actual amounts may vary. The output of the tool is not a loan offer or solicitation, nor is it financial or legal advice. Information, rates, programs and loan scenarios shown are for example only as of 10-Nov-2026 and are subject to change without notice. Interest rates provided by the St. Louis Federal Reserve Economic Data (FRED). All products are subject to credit and property approval. Not all products are available in all states or for all loan amounts. Other restrictions and limitations apply. Contact your preferred lender for the pricing associated with your specific transaction. Calculations are generated by Open Source mortgage calculation software tools using common mathematical formulas. All calculations should be independently verified.
Get Walk Score Content

Property History

2 days ago
Property information last updated
41 days ago
Status Active. This is the date the listing was placed on market.
Cumulative Days on Market: 36 days (includes prior listings) · Currently listed since September 30, 2026. Data provided by the MLS.

Similar Properties