Search
Price Range

Start of property details

Share this property:
Baltimore, MD 21224
11 days ago NEW · Active
$619,000
3
Beds
4
Baths
2
Garage
0.02
Acres
2005
Yr. Built
MLS# MDBA2234318
Cumulative Days on Market: 32 · Includes prior listings · Currently listed since 10/22/26 · Data provided by the MLS.

Property Description

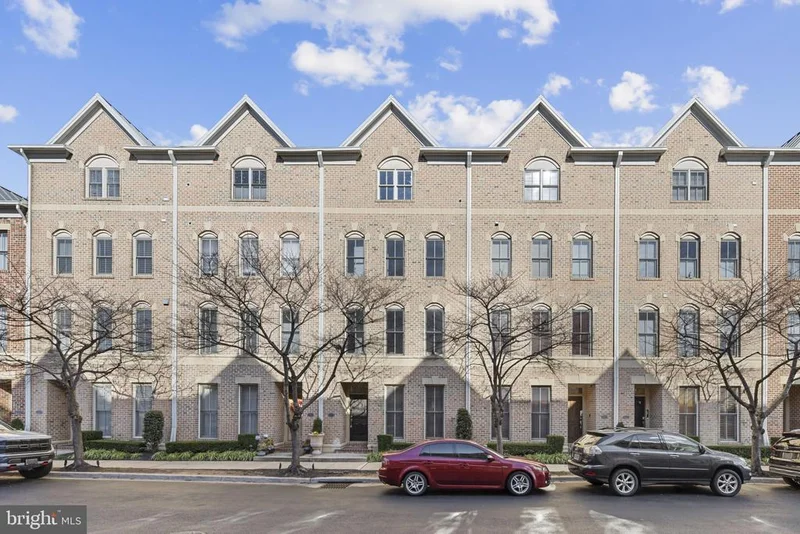
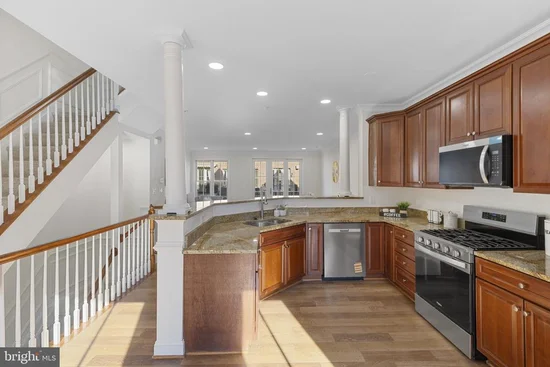
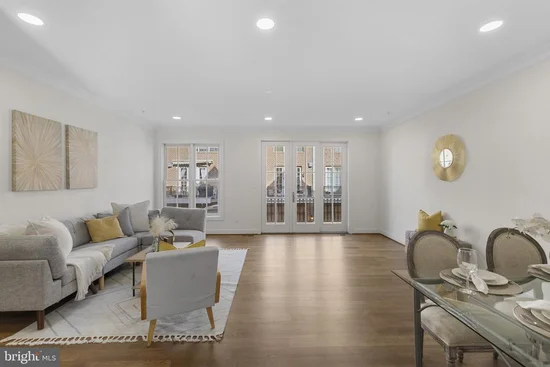
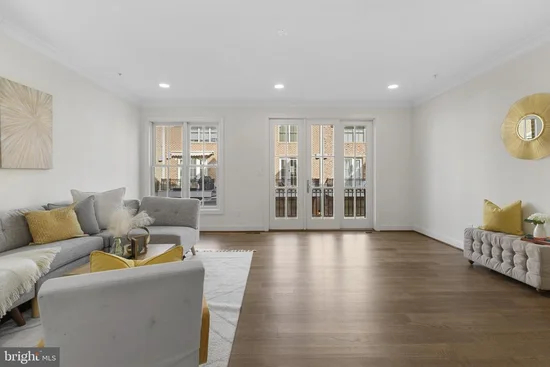
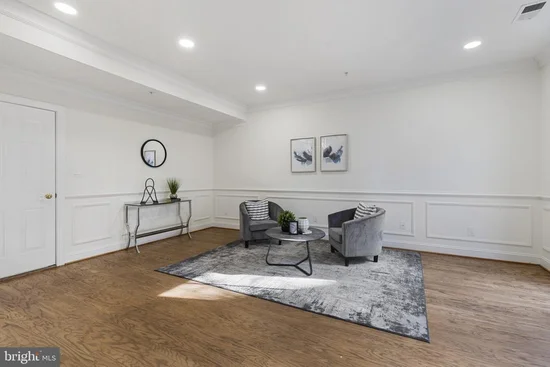
Nearly 2, 900 sqft across four finished levels in Canton’s waterfront district — with an attached garage and a private balcony. This is not a cookie-cutter row home. It’s a modern, vertically designed townhome built for someone who wants real space, real privacy, and walkable access to everything Canton has to offer. Ground level: two-car built-in garage with interior entry and additional storage. Main level: open-concept living and dining with 9-foot ceilings, crown molding, hardwood floors, a gas fireplace, and a gourmet kitchen with granite countertops, stainless steel appliances, and breakfast bar seating. Upper levels: three bedrooms, each with a private en-suite bath. The primary suite includes a soaking tub, walk-in shower, and generous closet space. Top level: private balcony with natural light on all sides. Steps from the Canton Waterfront Promenade, Canton Crossing shops and restaurants, and Harris Teeter. Four blocks to the water. Direct access to I-95 and Harbor East. Strong holding value for owner-occupants considering long-term equity. Built 2005. All three en-suite baths, hardwood floors, gas fireplace, and attached garage included. HOA covers common area maintenance, exterior upkeep, and insurance. Move-in ready.

Property Highlights

Property Type
Residential
Property Sub Type
Townhouse
Architectural Style
Traditional
Bedrooms
3
Total Bathrooms
4
Living Area
2,880
Price / Sqft
$215
Acres
0.02
Year Built
2005
Cumulative Days on Market
32

Location

City/Township
BALTIMORE
Subdivision
CANTON
County
BALTIMORE CITY-MD
Zoning
C-2*

Property Details

Price
$619,000
Property Type
Residential
Property Sub Type
Townhouse

Building

Levels
4

Interior Features

Bedrooms and Bathrooms

Total Bathrooms
4
Full Bathrooms
3
1/2 Bathrooms
1
Bedrooms
3
Bedrooms on Main Level
3

Area and Spaces

Living Area
2,880
Above Grade Finished Area
2,880 Sqft

Interior Features

Interior Features
Ceiling Fan(s), Chair Railings, Combination Kitchen/Dining, Crown Moldings
Flooring
Hardwood
Accessibility Features
Other
Electic
200+ Amp Service

Heating and Cooling

Heating Features
Forced Air

Building Details

Construction

Architectural Style
Traditional
Year Built
2005
Foundations
Other
Structure Design Type
Interior Row/Townhouse

Materials

Construction Materials
Brick

Terms

Terms

Ownership
Fee Simple
Cumulative Days on Market
32

Taxes

Tax

Tax (Annual)
$17,740

HOA

Has HOA
Yes
Association Fee
$375 /mo
Association Fee Includes
Common Area Maintenance, Lawn Maintenance, Management, Reserve Funds, Security Gate, Snow Removal, Trash, Water

Heating, Cooling & Utilities

Cooling Features
Other

Utilities

Utilities
Cable TV, Cable TV Available, Phone Available, Other
Sewer
Public Sewer
Water Source
Public

Lot

Acres
0.02
Lot Size Area Sq Ft
1,002

Parking

Garage Capacity
2
Listed by KW Empower
Listing Data last updated 11/03/2026 12:00 pm
Get a Link to this Property: Copy To Clipboard
QR Code link to this property

Phone:
Connect with:

Payment Calculator

per month. fixed. % interest.
$
%
$
%
Principal & Interest
+ Home Insurance
+ Property Tax
+ HOA Fees
per month
Total interest paid over s will be:
All estimates and provided for informational purposes only. Actual amounts may vary. The output of the tool is not a loan offer or solicitation, nor is it financial or legal advice. Information, rates, programs and loan scenarios shown are for example only as of 3-Nov-2026 and are subject to change without notice. Interest rates provided by the St. Louis Federal Reserve Economic Data (FRED). All products are subject to credit and property approval. Not all products are available in all states or for all loan amounts. Other restrictions and limitations apply. Contact your preferred lender for the pricing associated with your specific transaction. Calculations are generated by Open Source mortgage calculation software tools using common mathematical formulas. All calculations should be independently verified.
Get Walk Score Content

Property History

6 days ago
Property information last updated
12 days ago
Status Active. This is the most recent date the listing was placed on market.
12 days ago
Date of last price change
Cumulative Days on Market: 32 days (includes prior listings) · Currently listed since October 22, 2026. Data provided by the MLS.

Similar Properties