Search
Price Range

Start of property details

Share this property:
2710 N CALVERT STREET
Baltimore, MD 21218
today NEW · Active
$525,000
$227 / Sqft
5
Beds
4
Baths
1
Garage
2,314
Sqft
0.05
Acres
MLS# MDBA2236306
Cumulative Days on Market: 1 · Includes prior listings · Currently listed since 11/12/26 · Data provided by the MLS.

Property Description

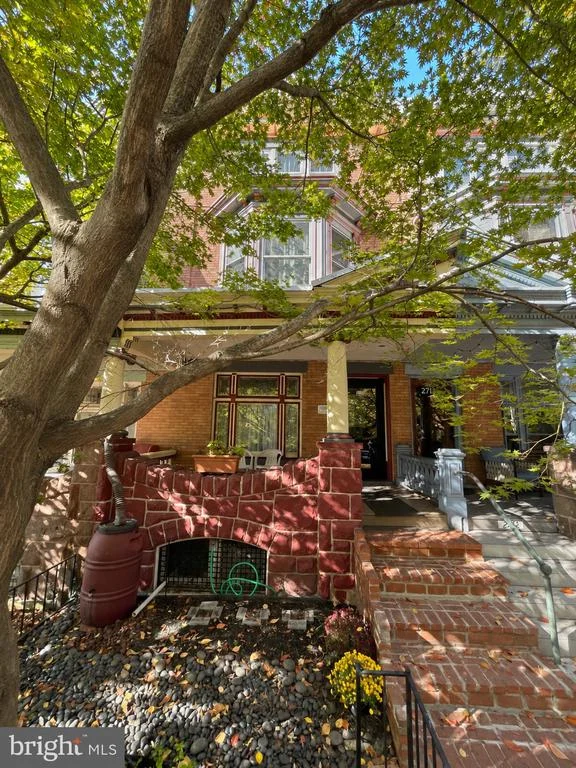
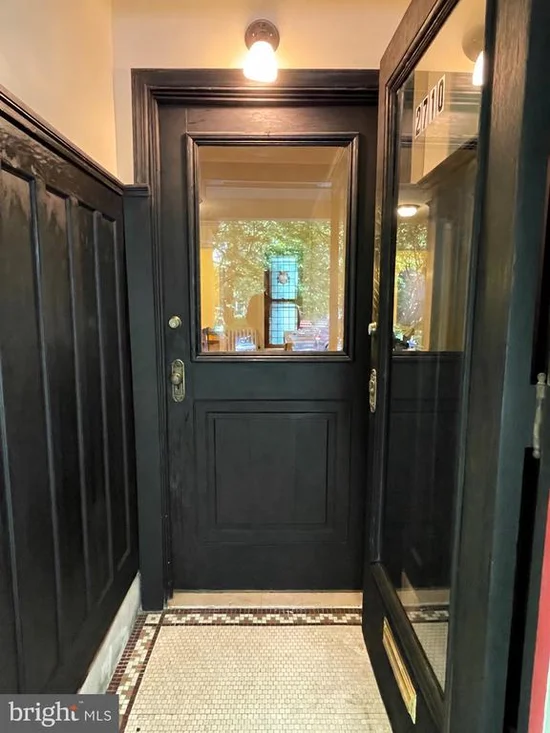
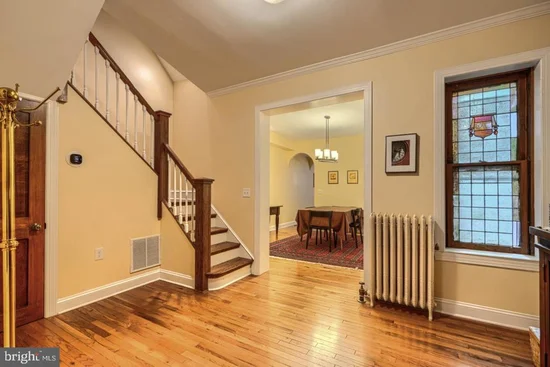
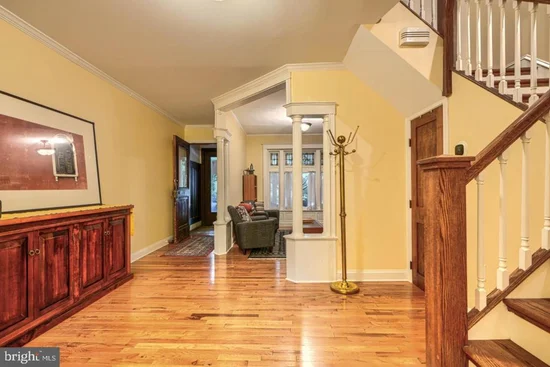
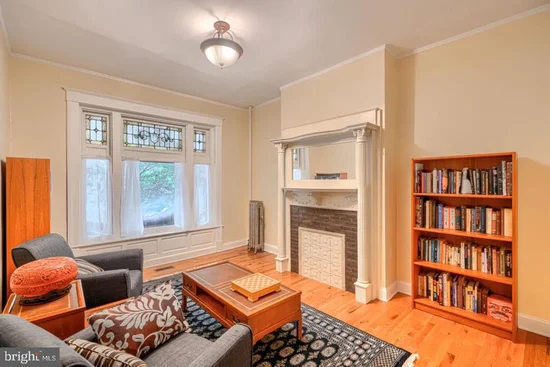
Come take a look at this beautiful Charles Village porch-front townhouse with the perfect blend of original Victorian charm with modern infrastructure and amenities. Completely renovated for 21st Century living with all new plumbing, electrical, hardwood flooring, and a two-zone central A / C system. Jump at this opportunity to live in the vibrant Charles Village neighborhood — abundant with parks, restaurants, shopping, and city festivals — with none of the old-house maintenance! A new, extended kitchen offers stainless steel appliances, stunning Black Forest granite countertops and a generous island with seating for 3. The rear door opens to an 8'x12' composite deck, perfect for enjoying your morning coffee or an evening meal in the twilight. A convenient half-bath on the first floor is a rare find in a Charles Village home! Original amenities like interior columns, a gorgeous mantel, stained glass, a bay window with window seat, rear staircase to the kitchen, and an impeccable stained-glass pocket door provide original charm alongside thoughtful modern conveniences, all the way down to subtle details like widened entries and staircases, ample electrical outlets throughout, and rooms already wired for cable. The tidy, full unfinished basement sports a laundry area with washer and dryer, a half-bath, and ample space to open your imagination. The upgraded upper levels include a tiled walk-in shower on 2nd level, open-plan 2nd floor family room, a large bedroom, and an expansive sun-filled room with vaulted ceiling and skylights perfect for an office or a luxurious second bedroom. The 3rd level features three more bedrooms with beautiful original built-in mirrored closets, a full bath with full-size tub, and a cedar-lined closet. Additional modernized details include a durable composite front porch, new gutters and downspouts, and new waste line (2026). The enclosed back yard includes gated access to the alley, and a brick, single-car garage with electric opener. Explore the nearby Baltimore Museum of Art, the weekly 32nd Street Farmers Market, R House food market, and the JHU Homewood campus. Convenient access to I-83, Penn Station, bus lines, Union Memorial Hospital, and a JHU shuttle to the medical campus just one block away. Walk Score 94 ("Walker's Paradise"). Subject to CVCBD surtax FY 2026 / 27 = $384.

Property Highlights

Property Type
Residential
Property Sub Type
Townhouse
Architectural Style
Victorian
Bedrooms
5
Total Bathrooms
4
Living Area
2,314
Price / Sqft
$227
Acres
0.05
Year Built
1908
Condition
Excellent
Cumulative Days on Market
1

Location

City/Township
BALTIMORE
Direction Faces
East
Subdivision
CHARLES VILLAGE
County
BALTIMORE CITY-MD
Zoning
R-8

Property Details

Price
$525,000
Condition
Excellent
Property Type
Residential
Property Sub Type
Townhouse

Building

Levels
4

Community

Local Schools

Elementary School
MARGARET BRENT
Middle School
MARGARET BRENT

Interior Features

Bedrooms and Bathrooms

Total Bathrooms
4
Full Bathrooms
2
1/2 Bathrooms
2
Bedrooms
5

Rooms and Basement

Has Basement
Yes
Basement Features
Full, Unfinished, Walkout Stairs

Area and Spaces

Living Area
2,314
Above Grade Finished Area
2,314 Sqft

Appliances

Appliances
Built-In Microwave, Dishwasher, Disposal, Dryer, Washer, Stainless Steel Appliances, Refrigerator, Range Hood, Oven/Range - Gas, Icemaker

Interior Features

Interior Features
Additional Stairway, Bathroom - Soaking Tub, Bathroom - Walk-In Shower, Breakfast Area, Built-Ins, Kitchen - Island, Kitchen - Gourmet, Formal/Separate Dining Room, Floor Plan - Traditional, Recessed Lighting, Skylight(s), Stain/Lead Glass, Upgraded Countertops, Walk-in Closet(s), Wood Floors
Flooring
Hardwood, Ceramic Tile
Accessibility Features
None
Window Features
Bay/Bow, Double Hung, Screens, Skylights

Heating and Cooling

Heating Features
Steam

Building Details

Construction

Architectural Style
Victorian
Builder
Henry E. Cook
Year Built
1908
Foundations
Block, Brick/Mortar, Slab
Structure Design Type
Interior Row/Townhouse

Materials

Construction Materials
Brick, Frame
Roof
Rubber, Metal

Terms

Terms

Ownership
Ground Rent
Cumulative Days on Market
1

Taxes

Tax

Tax (Annual)
$7,120

Heating, Cooling & Utilities

Cooling Features
Central A/C, Zoned

Utilities

Sewer
Public Sewer
Water Source
Public

Lot

Acres
0.05
Lot Size Area Sq Ft
2,029

Exterior Features

Patio And Porch Features
Porch, Deck

Parking

Garage Capacity
1
Listed by Cummings & Co. Realtors
Listing Data last updated 11/12/2026 07:00 pm
Get a Link to this Property: Copy To Clipboard
QR Code link to this property

Phone:
Connect with:

Payment Calculator

per month. fixed. % interest.
$
%
$
%
Principal & Interest
+ Home Insurance
+ Property Tax
+ HOA Fees
per month
Total interest paid over s will be:
All estimates and provided for informational purposes only. Actual amounts may vary. The output of the tool is not a loan offer or solicitation, nor is it financial or legal advice. Information, rates, programs and loan scenarios shown are for example only as of 13-Nov-2026 and are subject to change without notice. Interest rates provided by the St. Louis Federal Reserve Economic Data (FRED). All products are subject to credit and property approval. Not all products are available in all states or for all loan amounts. Other restrictions and limitations apply. Contact your preferred lender for the pricing associated with your specific transaction. Calculations are generated by Open Source mortgage calculation software tools using common mathematical formulas. All calculations should be independently verified.
Get Walk Score Content

Property History

Today
Status Active. This is the most recent date the listing was placed on market.
Today
Property information last updated
Cumulative Days on Market: 1 day (includes prior listings) · Currently listed since November 12, 2026. Data provided by the MLS.

Similar Properties