Search
Price Range

Start of property details

Share this property:
4415 BRADLEY LANE
Chevy Chase, MD 20815
4 days ago REDUCED · Active
$1,450,000
$430 / Sqft
6
Beds
4
Baths
2
Garage
3,370
Sqft
0.17
Acres
MLS# MDMC2232290
Cumulative Days on Market: 186 · Includes prior listings · Currently listed since 05/07/26 · Data provided by the MLS.

Property Description

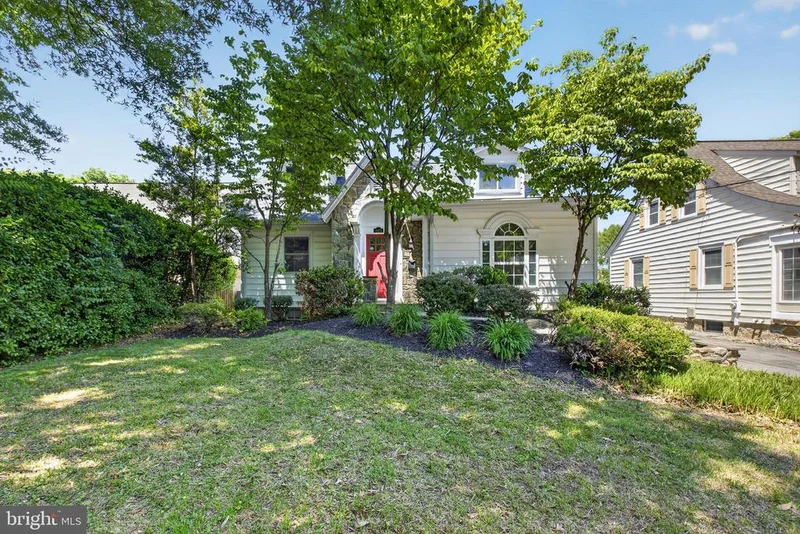
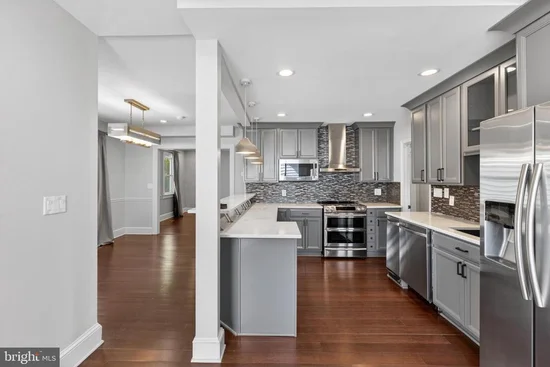
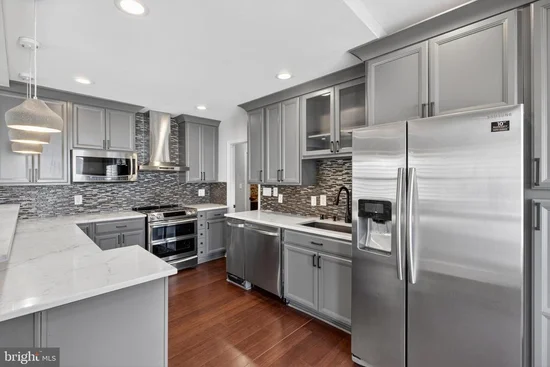
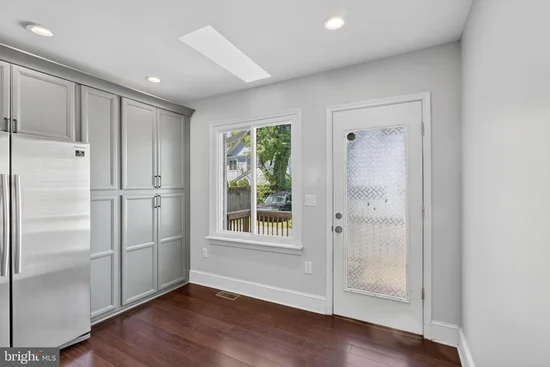
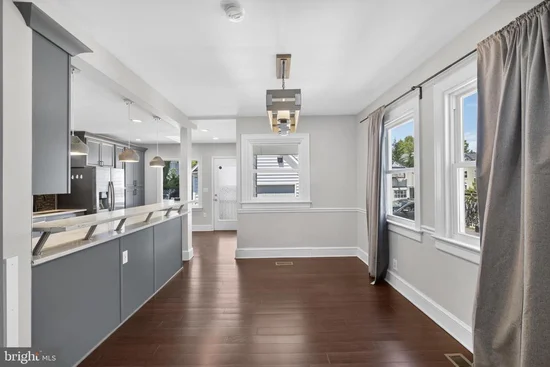
Elevated Downtown Bethesda living with exceptional flexibility and refined finishes—just moments to Wisconsin Avenue, Metro, dining, and premier shopping. This expansive 6-bedroom, 5.5-bath Craftsman-style Cape Cod blends timeless design with modern functionality, ideal for multigenerational living, private guest accommodations, or income-producing opportunities. Beautiful hardwood floors flow throughout the home, while an abundance of windows fills the living spaces with natural light. The main level features a striking stone fireplace, elegant living and dining spaces, and a fully reimagined chef’s kitchen with quartz countertops, custom cabinetry, stainless steel appliances, gas cooking, and a dramatic backsplash. Just off the kitchen, the main-level laundry room adds convenience, while the adjoining deck creates an effortless extension of the living space for outdoor dining and entertaining. Upstairs, the primary suite offers vaulted ceilings, custom closet organization, and a luxurious bath with double vanities and a soaking tub. All bathrooms throughout the home have been thoughtfully upgraded with elevated finishes and designer touches. What truly sets this property apart is its versatility, offering three distinct living spaces, each with its own kitchen and separate systems. The walkout lower level is fully equipped with a kitchen, bedroom, full bath, and dedicated living space, while the private suite above the garage includes its own kitchen, bedroom, and bath—ideal for extended stays, guests, or rental income potential. Outdoor spaces are designed for both privacy and entertaining, complemented by an expanded driveway and multiple areas to gather and relax. Additional features include multiple HVAC systems and Nest thermostats for enhanced comfort and efficiency. Conveniently located approximately 0.8 miles from the Bethesda Metro, this home offers easy access to Downtown Bethesda, Bethesda Row, acclaimed restaurants, luxury shopping, grocery stores, NIH, Walter Reed, downtown Washington, DC, I-495, and I-270. Positioned near Wisconsin Avenue (MD-355), Bradley Boulevard (MD-191), and other major commuter routes, the location combines accessibility with one of Bethesda’s most desirable residential settings. A rare opportunity to own a luxury property that seamlessly combines flexibility, income potential, and a premier Bethesda location.

Property Highlights

Property Type
Residential
Property Sub Type
Single Family Residence
Architectural Style
Craftsman
Bedrooms
6
Total Bathrooms
4
Living Area
3,370
Price / Sqft
$430
Acres
0.17
Year Built
1923
Cumulative Days on Market
186

Location

City/Township
CHEVY CHASE
Subdivision
NORWOOD HEIGHTS
County
MONTGOMERY-MD
Zoning
R60

Property Details

Price
$1,450,000
Property Type
Residential
Property Sub Type
Single Family Residence

Building

Levels
3

Community

Local Schools

Elementary School
CHEVY CHASE
Middle School
WESTLAND
High School
BETHESDA-CHEVY CHASE

Interior Features

Bedrooms and Bathrooms

Total Bathrooms
4
Full Bathrooms
3
1/2 Bathrooms
1
Bedrooms
6
Bedrooms on Main Level
2

Rooms and Basement

Has Basement
Yes
Basement Features
Daylight, Partial, English, Full, Fully Finished, Heated, Improved, Outside Entrance, Rear Entrance, Walkout Stairs

Area and Spaces

Living Area
3,370
Above Grade Finished Area
2,870 Sqft
Below Grade Finished Area
500 Sqft

Appliances

Appliances
Built-In Microwave, Dryer, ENERGY STAR Refrigerator, Extra Refrigerator/Freezer, Disposal, Dishwasher, Energy Efficient Appliances, Oven/Range - Electric, Range Hood, Refrigerator, Six Burner Stove, Stainless Steel Appliances, Washer, Water Heater, Water Heater - High-Efficiency

Interior Features

Interior Features
2nd Kitchen, Bathroom - Soaking Tub, Bathroom - Stall Shower, Bathroom - Tub Shower, Bathroom - Walk-In Shower, Breakfast Area, Built-Ins, Butlers Pantry, Ceiling Fan(s), Combination Dining/Living, Combination Kitchen/Dining, Combination Kitchen/Living, Dining Area, Entry Level Bedroom, Family Room Off Kitchen, Flat, Floor Plan - Open, Kitchen - Gourmet, Kitchen - Island, Kitchen - Table Space, Pantry, Primary Bath(s), Recessed Lighting, Upgraded Countertops, Walk-in Closet(s), Window Treatments, Wood Floors, Other
Flooring
Ceramic Tile, Engineered Wood, Hardwood, Laminate Plank
Accessibility Features
Level Entry - Main, Other
Window Features
Double Hung, Double Pane Windows, Casement
Electic
Volts220

Heating and Cooling

Heating Features
Forced Air, Heat Pump(s)
Has Fireplace
Yes
Fireplaces
1

Building Details

Construction

Architectural Style
Craftsman
Year Built
1923
Foundations
Brick/Mortar, Slab
Structure Design Type
Detached

Materials

Construction Materials
Frame
Roof
Asphalt

Terms

Terms

Ownership
Fee Simple
Cumulative Days on Market
186

Taxes

Tax

Tax (Annual)
$15,127

Heating, Cooling & Utilities

Cooling Features
Central A/C, Multi Units

Utilities

Sewer
Public Sewer
Water Source
Public

Lot

Acres
0.17
Lot Size Area Sq Ft
7,400

Exterior Features

Patio And Porch Features
Deck

Parking

Garage Capacity
2
Listed by EXP Realty, LLC
Listing Data last updated 11/15/2026 07:00 pm
Get a Link to this Property: Copy To Clipboard
QR Code link to this property

Phone:
Connect with:

Payment Calculator

per month. fixed. % interest.
$
%
$
%
Principal & Interest
+ Home Insurance
+ Property Tax
+ HOA Fees
per month
Total interest paid over s will be:
All estimates and provided for informational purposes only. Actual amounts may vary. The output of the tool is not a loan offer or solicitation, nor is it financial or legal advice. Information, rates, programs and loan scenarios shown are for example only as of 16-Nov-2026 and are subject to change without notice. Interest rates provided by the St. Louis Federal Reserve Economic Data (FRED). All products are subject to credit and property approval. Not all products are available in all states or for all loan amounts. Other restrictions and limitations apply. Contact your preferred lender for the pricing associated with your specific transaction. Calculations are generated by Open Source mortgage calculation software tools using common mathematical formulas. All calculations should be independently verified.
Get Walk Score Content

Property History

3 days ago
Property information last updated
4 days ago
Date of last price change
192 days ago
Status Active. This is the date the listing was placed on market.
Cumulative Days on Market: 186 days (includes prior listings) · Currently listed since May 7, 2026. Data provided by the MLS.

Similar Properties