Search
Price Range

Start of property details

Share this property:
2 HUGO COURT
Silver Spring, MD 20906
Yesterday REDUCED · Active
$549,328
$294 / Sqft
3
Beds
4
Baths
1
Garage
1,871
Sqft
0.08
Acres
MLS# MDMC2233000
Cumulative Days on Market: 93 · Includes prior listings · Currently listed since 08/19/26 · Data provided by the MLS.

Property Description

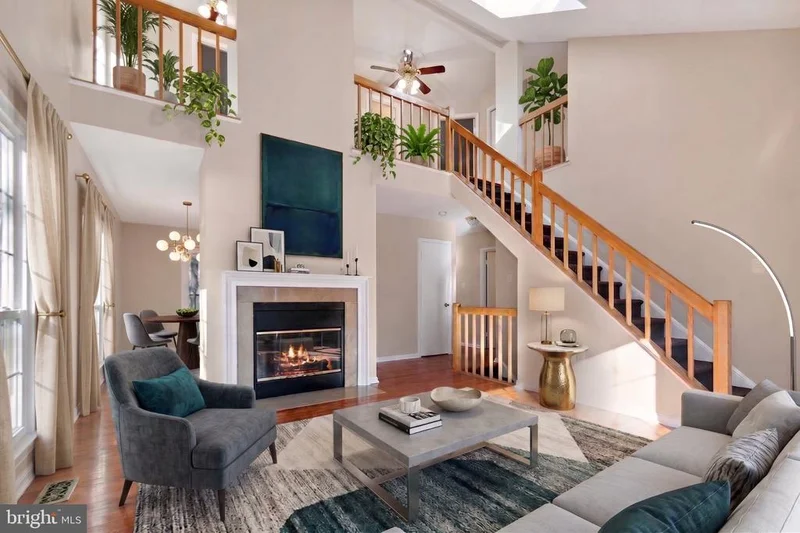
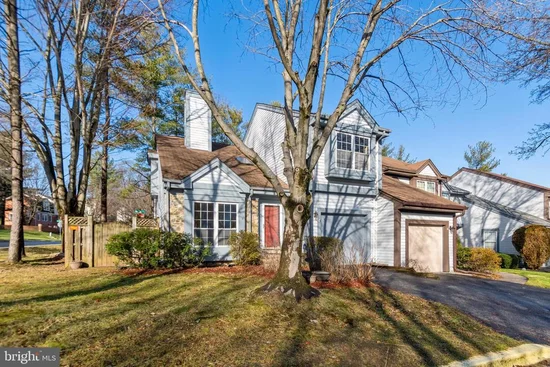
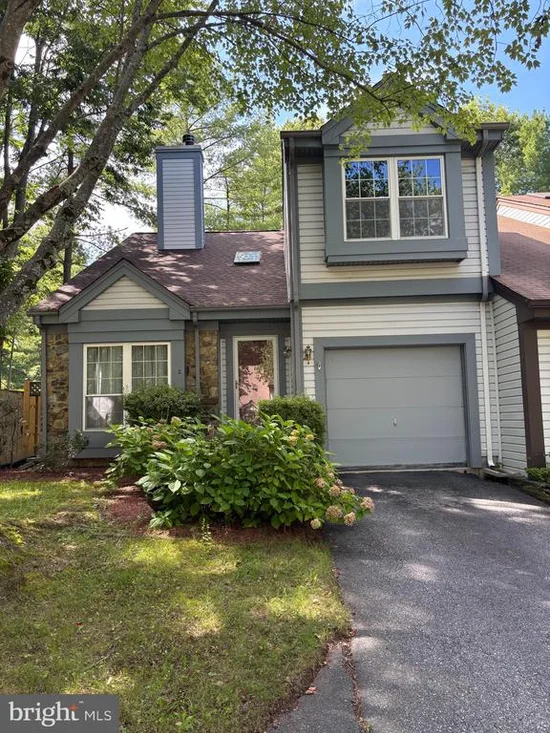
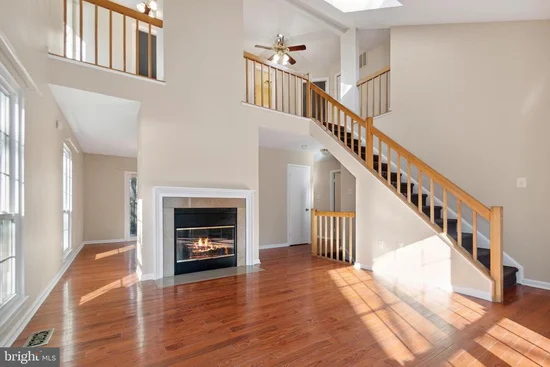
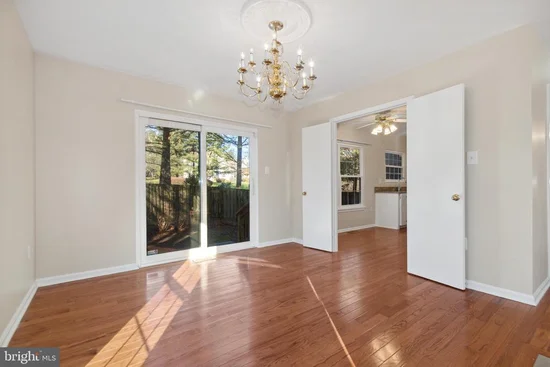
A fresh price improvement makes this the perfect time to call this stunning "San Francisco" model home. Architectural drama and complete peace of mind converge in this rare end-unit, where a striking two-story living room and soaring cathedral ceilings create an airy, voluminous feel. The upper-level mezzanine overlook adds a sophisticated touch, offering a distinct sense of style that stands out from the crowd. Gleaming hardwoods flow across the main and upper levels, leading to a primary suite designed for relaxation. The versatile lower-level recreation space is ready to become whatever you need—a private media lounge, a dedicated home gym, or an inspiring creative studio. Step outside to a fenced yard bordered by mature evergreen pines, providing a lush, private backdrop for outdoor gatherings. Practicality meets luxury with an attached garage and a sun-drenched eat-in kitchen. Best of all, you can move in with total confidence: this home features a brand-new roof (August 2025) and a brand-new HVAC system (October 2026). Located just moments from the expansive trails and greenery of Wheaton Regional Park, with easy access to the Glenmont and Wheaton Metro stations, this home is truly turnkey and ready for its next chapter. - The 3-bedroom, 4-bath (2 full / 2 half) count - "Ready to be moved into for the holidays" - The Ride-On bus service during rush hours

Open House Announcements

Nov 21st 1:00pm to 3:00pm
In person. Please join us!

Property Highlights

Property Type
Residential
Property Sub Type
Townhouse
Architectural Style
Contemporary
Bedrooms
3
Total Bathrooms
4
Living Area
1,871
Price / Sqft
$294
Acres
0.08
Year Built
1986
Condition
Very Good
Cumulative Days on Market
93

Location

City/Township
SILVER SPRING
Direction Faces
East
View
Garden/Lawn, Street, Trees/Woods
Subdivision
TIVOLI
County
MONTGOMERY-MD
Zoning
R90

Property Details

Price
$549,328
Condition
Very Good
Property Type
Residential
Property Sub Type
Townhouse

Building

Levels
3

Interior Features

Bedrooms and Bathrooms

Total Bathrooms
4
Full Bathrooms
2
1/2 Bathrooms
2
Bedrooms
3

Rooms and Basement

Has Basement
Yes
Basement Features
Other, Connecting Stairway, Full, Windows

Area and Spaces

Living Area
1,871
Above Grade Finished Area
1,376 Sqft
Below Grade Finished Area
495 Sqft

Appliances

Appliances
Dishwasher, Disposal, Dryer, Exhaust Fan, Oven/Range - Electric, Oven - Self Cleaning, Range Hood, Refrigerator, Washer, Dryer - Electric, Microwave

Interior Features

Interior Features
Ceiling Fan(s), Floor Plan - Open, Kitchen - Eat-In, Kitchen - Table Space, Pantry, Skylight(s), Upgraded Countertops, Walk-in Closet(s), Window Treatments, Wood Floors
Flooring
Ceramic Tile, Hardwood, Vinyl
Accessibility Features
None
Door Features
Insulated, Sliding Glass
Window Features
Double Pane Windows, Screens, Skylights, Bay/Bow, Double Hung, Sliding, Storm
Security Features
Electric Alarm
Fireplace Features
Fireplace - Glass Doors, Mantel(s), Screen

Heating and Cooling

Heating Features
Central
Has Fireplace
Yes
Fireplaces
1

Building Details

Construction

Architectural Style
Contemporary
Builders Model
SAN FRANCISCO
Year Built
1986
Foundations
Concrete Perimeter
Structure Design Type
End of Row/Townhouse

Materials

Construction Materials
Stone, Vinyl Siding
Roof
Asphalt

Terms

Terms

Ownership
Fee Simple
Cumulative Days on Market
93

Taxes

Tax

Tax (Annual)
$5,225

HOA

Has HOA
Yes
Association Fee
$122 /mo
Association Ammenities
Community Center, Exercise Room, Party Room, Sauna, Tot Lots/Playground, Other
Association Fee Includes
Common Area Maintenance, Management, Insurance, Recreation Facility, Reserve Funds, Road Maintenance, Snow Removal, Trash

Heating, Cooling & Utilities

Cooling Features
Other

Utilities

Utilities
Cable TV Available
Sewer
Public Sewer
Water Source
Public

Lot

Acres
0.08
Lot Size Area Sq Ft
3,456
Road Surface
Black Top

Exterior Features

Patio And Porch Features
Patio
Fencing
Board, Rear

Parking

Garage Capacity
1
Listed by Compass
Listing Data last updated 11/21/2026 03:40 pm
Get a Link to this Property: Copy To Clipboard
QR Code link to this property

Phone:
Connect with:

Payment Calculator

per month. fixed. % interest.
$
%
$
%
Principal & Interest
+ Home Insurance
+ Property Tax
+ HOA Fees
per month
Total interest paid over s will be:
All estimates and provided for informational purposes only. Actual amounts may vary. The output of the tool is not a loan offer or solicitation, nor is it financial or legal advice. Information, rates, programs and loan scenarios shown are for example only as of 21-Nov-2026 and are subject to change without notice. Interest rates provided by the St. Louis Federal Reserve Economic Data (FRED). All products are subject to credit and property approval. Not all products are available in all states or for all loan amounts. Other restrictions and limitations apply. Contact your preferred lender for the pricing associated with your specific transaction. Calculations are generated by Open Source mortgage calculation software tools using common mathematical formulas. All calculations should be independently verified.
Get Walk Score Content

Property History

Today
Property information last updated
Yesterday
Date of last price change
93 days ago
Status Active. This is the date the listing was placed on market.
Cumulative Days on Market: 93 days (includes prior listings) · Currently listed since August 19, 2026. Data provided by the MLS.

Similar Properties