Search
Price Range

Start of property details

Share this property:
9807 SAILFISH TERRACE
Montgomery Village, MD 20886
20 days ago REDUCED · Active
$365,000
$304 / Sqft
2
Beds
2
Baths
1
Garage
1,200
Sqft
0.02
Acres
MLS# MDMC2245532
Cumulative Days on Market: 134 · Includes prior listings · Currently listed since 07/26/26 · Data provided by the MLS.

Property Description

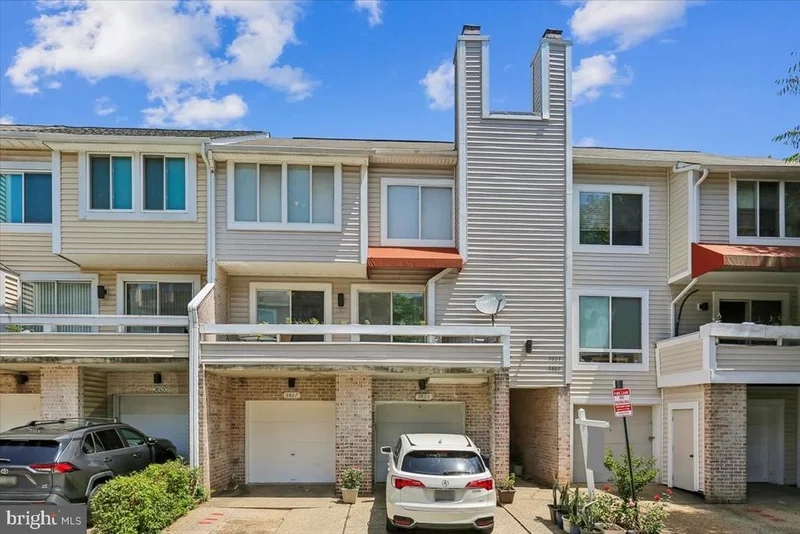
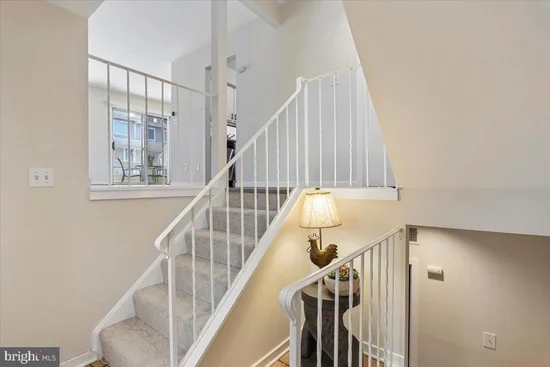
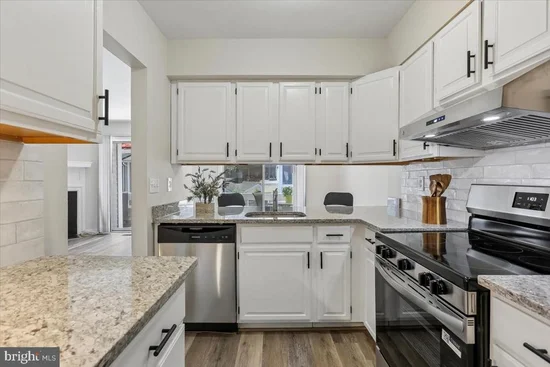
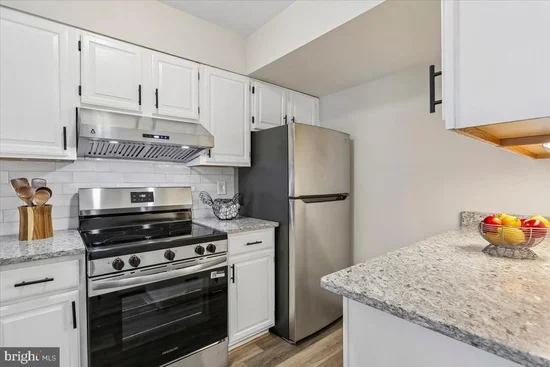
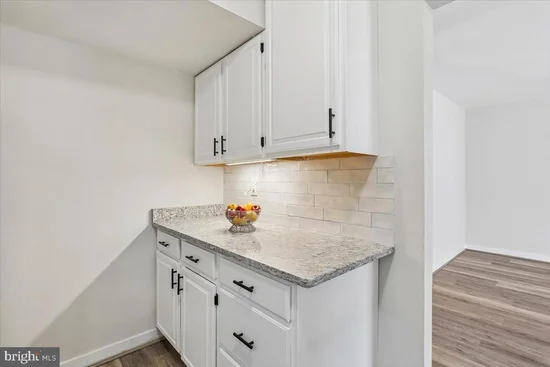
Your clients will be delighted to see this home. Updated and upgraded from top to bottom to the tune of 31K! All new flooring, bright and spacious Kitchen with new granite counters, new stainless steel appliances, white cabinets with under the cabinets lighting and prep counter space to delight the serious chef. The open Living / Dining area sports two sets of Sliding Glass Doors opening to the large sunny Balcony. A great spot to relax or try your try your gardening skills growing herbs and flowers. Enjoy a cozy fire by the Livingroom fireplace. The court yard front door invites you inside to the open split foyer. Coming home in the dark, an interior door opens from the garage into the home. So safe and protected during inclement weather! The upstairs Landing is open to a nice vanity. The Tub / Sower is finished with an attractive ceramic tile surround and sliding tub glass doors. The primary Bedroom (16x11) offers two large closets with mirrored sliding doors. The spacious secondary Bedroom 's (15x11) unique feature is the walk-in closet with light. The interior has a fresh coat of paint and is very clean. Some of the photos are virtually staged. Stores and Restaurants are close. Mid-county Highway is within a block and provides quick access to the Marc Train and Shady Grove Metro. Montgomery Village Foundation provides its residents access to all the pools and recreation facilities in Montgomery Village. Last but not least is the feature of the close proximity of Lake Whetstone with the large dock and playground with the picknick area. Do you want more than just a home? Come and live a lifestyle.

Property Highlights

Property Type
Residential
Property Sub Type
Townhouse
Architectural Style
Contemporary, Back-to-Back, Bi-level
Bedrooms
2
Total Bathrooms
2
Living Area
1,200
Price / Sqft
$304
Acres
0.02
Year Built
1986
Condition
Excellent
Cumulative Days on Market
134

Location

City/Township
MONTGOMERY VILLAGE
Direction Faces
Southwest
Subdivision
DOCKSIDE
County
MONTGOMERY-MD
Zoning
R20

Property Details

Price
$365,000
Condition
Excellent
Property Type
Residential
Property Sub Type
Townhouse

Building

Levels
3

Community

Local Schools

High School
WATKINS MILL

Interior Features

Bedrooms and Bathrooms

Total Bathrooms
2
Full Bathrooms
1
1/2 Bathrooms
1
Bedrooms
2

Rooms and Basement

Total Rooms
8
Has Basement
Yes
Basement Features
Other

Area and Spaces

Living Area
1,200
Above Grade Finished Area
1,200 Sqft

Appliances

Appliances
Built-In Range, Dishwasher, Disposal, Dryer, Exhaust Fan, Washer, Water Heater, Refrigerator, Range Hood, Oven/Range - Electric, Icemaker

Interior Features

Interior Features
Breakfast Area, Dining Area, Primary Bath(s), Recessed Lighting, Floor Plan - Open
Flooring
Carpet, Ceramic Tile, Concrete, Laminate Plank
Accessibility Features
None
Door Features
Sliding Glass, Storm
Window Features
Double Pane Windows, Screens
Security Features
Smoke Detector
Electic
Underground, Single Phase
Fireplace Features
Mantel(s)

Heating and Cooling

Heating Features
Heat Pump(s)
Has Fireplace
Yes
Fireplaces
1

Building Details

Construction

Architectural Style
Contemporary, Back-to-Back, Bi-level
Builder
KETTLER BROTHERS
Year Built
1986
Foundations
Slab, Permanent
Structure Design Type
Interior Row/Townhouse

Materials

Construction Materials
Vinyl Siding, Brick
Roof
Composite

Terms

Terms

Ownership
Fee Simple
Cumulative Days on Market
134

Taxes

Tax

Tax (Annual)
$3,431

HOA

Has HOA
Yes
Association Fee
$428 /qtr
Association Ammenities
Common Grounds, Community Center, Jog/Walk Path, Lake, Swimming Pool, Tot Lots/Playground, Tennis Courts
Association Fee Includes
Snow Removal, Pool(s), Recreation Facility, Trash

Heating, Cooling & Utilities

Cooling Features
Central A/C

Utilities

Utilities
Electric Available, Phone Available, Sewer Available, Water Available, Cable TV
Sewer
Public Sewer
Water Source
Public

Lot

Acres
0.02
Lot Size Area Sq Ft
1,017
Lot Features
No Thru Street, Level
Road Surface
Paved

Exterior Features

Exterior Features
Exterior Lighting, Street Lights
Patio And Porch Features
Balcony

Parking

Garage Capacity
1
Parking Features
Paved Parking
Listed by Coldwell Banker Realty
Listing Data last updated 11/19/2026 10:00 pm
Get a Link to this Property: Copy To Clipboard
QR Code link to this property

Phone:
Connect with:

Payment Calculator

per month. fixed. % interest.
$
%
$
%
Principal & Interest
+ Home Insurance
+ Property Tax
+ HOA Fees
per month
Total interest paid over s will be:
All estimates and provided for informational purposes only. Actual amounts may vary. The output of the tool is not a loan offer or solicitation, nor is it financial or legal advice. Information, rates, programs and loan scenarios shown are for example only as of 20-Nov-2026 and are subject to change without notice. Interest rates provided by the St. Louis Federal Reserve Economic Data (FRED). All products are subject to credit and property approval. Not all products are available in all states or for all loan amounts. Other restrictions and limitations apply. Contact your preferred lender for the pricing associated with your specific transaction. Calculations are generated by Open Source mortgage calculation software tools using common mathematical formulas. All calculations should be independently verified.
Get Walk Score Content

Property History

Yesterday
Property information last updated
20 days ago
Date of last price change
116 days ago
Status Active. This is the date the listing was placed on market.
Cumulative Days on Market: 134 days (includes prior listings) · Currently listed since July 26, 2026. Data provided by the MLS.

Similar Properties