Search
Price Range

Start of property details

Share this property:
11400 STRAND DRIVE, Unit 201
Rockville, MD 20852
FOR SALE · Active
$445,000
2
Beds
1
Baths
1
Garage
1980
Yr. Built
MLS# MDMC2245740
Cumulative Days on Market: 90 · Includes prior listings · Currently listed since 08/10/26 · Data provided by the MLS.

Property Description

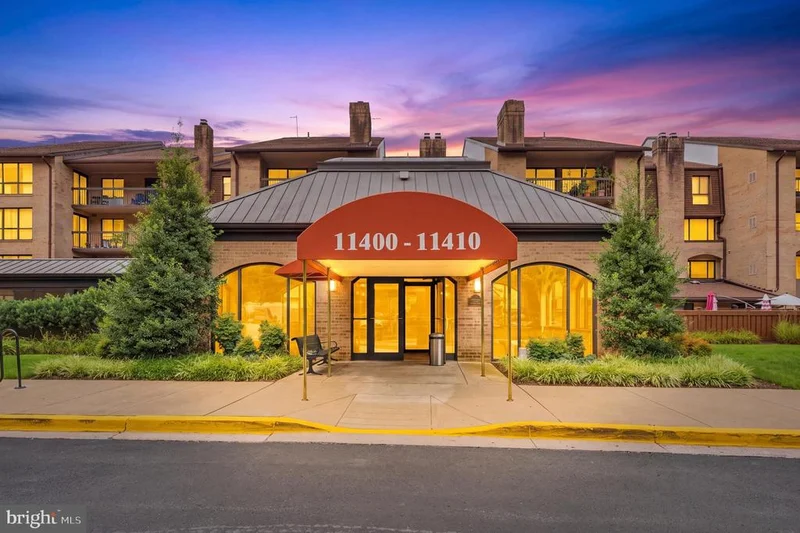
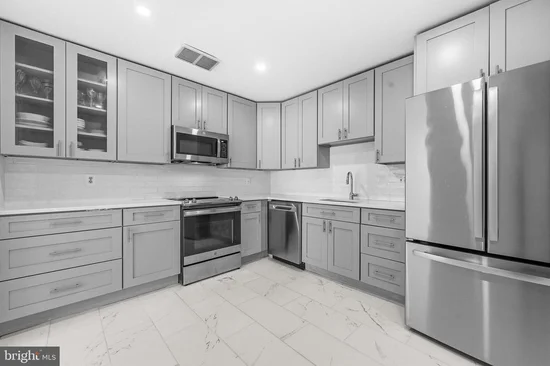
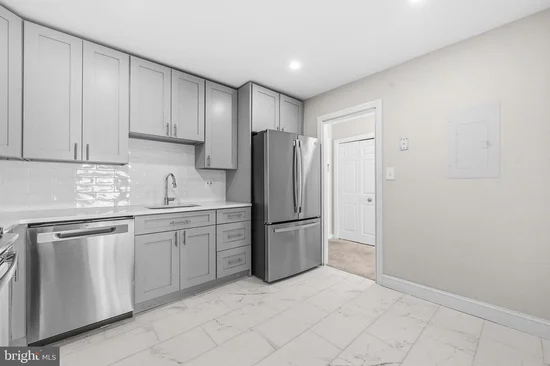
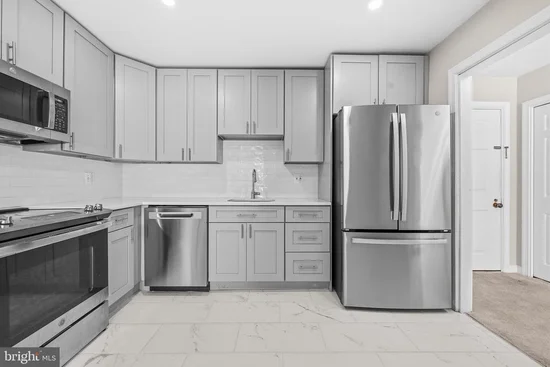
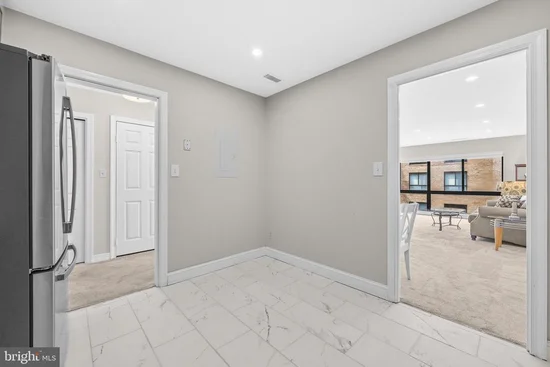
Welcome to sought-after Old Georgetown Village, a luxury community known for its park-like setting, exceptional amenities, and unbeatable North Bethesda location. This spacious two-bedroom residence offers a light-filled layout with oversized windows, generous room sizes, and outstanding potential to make it your own. The home features a newly renovated kitchen with abundant cabinetry, quartz countertops, a designer tile backsplash, stainless steel appliances, and modern finishes. The bathroom has also been tastefully renovated, while a rare full-size private laundry room adds everyday convenience. Enjoy your own private balcony, a secured garage parking space, additional off-street parking for guests, and a private storage unit. Residents enjoy an impressive collection of community amenities, including an outdoor pool, fitness center, tennis and pickleball courts, walking trails, and a community room that hosts seasonal gatherings and social events. Ideally located just blocks from Whole Foods, Pike and Rose, North Bethesda Metro, and one Metro stop from Strathmore Music Center, this home offers exceptional access to shopping, dining, entertainment, and commuting options. Comfortable, convenient, and move-in ready with room to personalize, this is a wonderful opportunity to enjoy the sought-after Old Georgetown Village lifestyle. Mortgage savings may be available for buyers of this listing.

Property Highlights

Property Type
Residential
Property Sub Type
Condominium
Architectural Style
Colonial
Bedrooms
2
Total Bathrooms
1
Living Area
1,172
Price / Sqft
$380
Year Built
1980
Condition
Excellent
Cumulative Days on Market
90

Location

City/Township
ROCKVILLE
Subdivision
OLD GEORGETOWN VILLAGE
County
MONTGOMERY-MD
Zoning
PD9

Property Details

Price
$445,000
Condition
Excellent
Property Type
Residential
Property Sub Type
Condominium
Condominium
Yes

Building

Levels
1

Community

Local Schools

Elementary School
GARRETT PARK
Middle School
TILDEN
High School
WALTER JOHNSON

Interior Features

Bedrooms and Bathrooms

Total Bathrooms
1
Full Bathrooms
1
Bedrooms
2
Bedrooms on Main Level
2

Area and Spaces

Living Area
1,172
Above Grade Finished Area
1,172 Sqft

Appliances

Appliances
Built-In Microwave, Dishwasher, Disposal, Dryer, Energy Efficient Appliances, Refrigerator, Stainless Steel Appliances, Stove, Washer

Interior Features

Interior Features
Bathroom - Walk-In Shower, Built-Ins, Carpet, Combination Dining/Living, Efficiency, Elevator, Floor Plan - Open, Recessed Lighting
Accessibility Features
Other
Entry Level
2

Heating and Cooling

Heating Features
Central

Building Details

Construction

Architectural Style
Colonial
Year Built
1980
Structure Design Type
Unit/Flat/Apartment

Materials

Construction Materials
Brick

Terms

Terms

Ownership
Condominium
Cumulative Days on Market
90

Taxes

Tax

Tax (Annual)
$200

HOA

Association Fee2
731.00 /mo
Association Ammenities
Common Grounds, Elevator, Exercise Room, Extra Storage, Jog/Walk Path, Library, Newspaper Service, Party Room, Pool - Outdoor, Pool Mem Avail, Security, Tennis Courts
Association Fee Includes
Alarm System, Ext Bldg Maint, Fiber Optics at Dwelling, Fiber Optics Available, High Speed Internet, Insurance, Lawn Care Front, Lawn Care Rear, Lawn Care Side, Lawn Maintenance, Management, Pool(s), Recreation Facility, Reserve Funds, Road Maintenance, Sewer, Snow Removal, Trash, Water

Heating, Cooling & Utilities

Cooling Features
Central A/C

Utilities

Sewer
Public Sewer
Water Source
Public

Exterior Features

Patio And Porch Features
Balcony

Parking

Garage Capacity
1
Listed by Redfin Corp
Listing Data last updated 11/04/2026 01:00 am
Get a Link to this Property: Copy To Clipboard
QR Code link to this property

Phone:
Connect with:

Payment Calculator

per month. fixed. % interest.
$
%
$
%
Principal & Interest
+ Home Insurance
+ Property Tax
+ HOA Fees
per month
Total interest paid over s will be:
All estimates and provided for informational purposes only. Actual amounts may vary. The output of the tool is not a loan offer or solicitation, nor is it financial or legal advice. Information, rates, programs and loan scenarios shown are for example only as of 4-Nov-2026 and are subject to change without notice. Interest rates provided by the St. Louis Federal Reserve Economic Data (FRED). All products are subject to credit and property approval. Not all products are available in all states or for all loan amounts. Other restrictions and limitations apply. Contact your preferred lender for the pricing associated with your specific transaction. Calculations are generated by Open Source mortgage calculation software tools using common mathematical formulas. All calculations should be independently verified.
Get Walk Score Content

Property History

7 days ago
Property information last updated
85 days ago
Status Active. This is the date the listing was placed on market.
Cumulative Days on Market: 90 days (includes prior listings) · Currently listed since August 10, 2026. Data provided by the MLS.

Similar Properties