
Start of property details


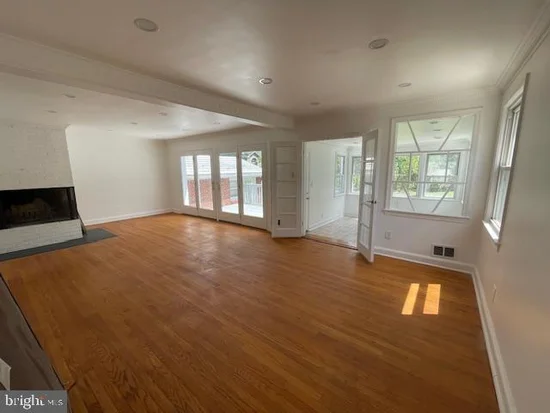
1 / 8
1704 HIGHLAND DRIVE
Silver Spring, MD 20910
COMING
SOON
$1,150,000
5
Beds
5
Baths
1
Garage
0.16
Acres
1953
Yr. Built
MLS# MDMC2250126
Property Description
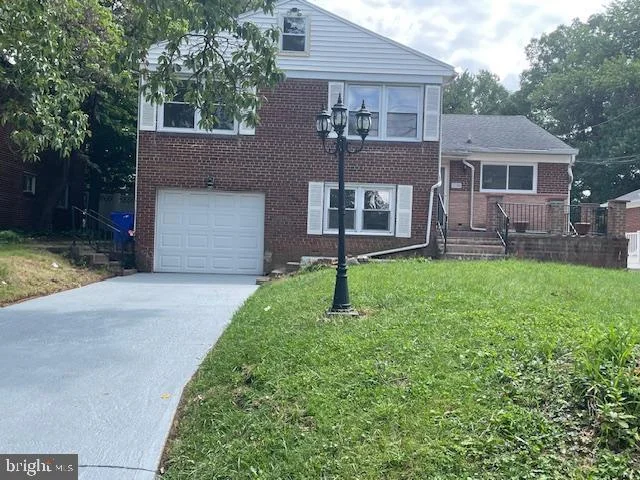
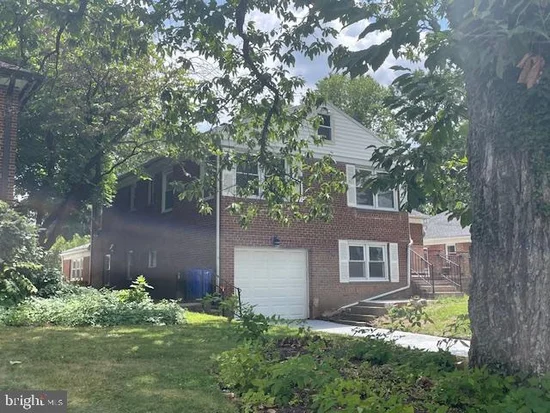
Coming Soon: Few preview pics added. Fabulous location: less than 1 mile to all Downtown SS offers: AFI, Majestic, Library, concerts, authentic restaurants, etc. 3 / 4 mile to Red line Metro, to new SS Aquatic Recreation Center; Houses of worship, less than 1 m to 5 (five) grocery stores, and yet you are among trees in the suburbs. Home is updated throughout. Do not miss this large, 2900sf 4 level split. Enough space to raise a family, work from home, entertain and do what you enjoy most!. Everyone is welcome!
Property Highlights
Property Type
Residential
Property Sub Type
Single Family Residence
Architectural Style
Split Level
Bedrooms
5
Total Bathrooms
5
Living Area
2,452
Price / Sqft
$469
Acres
0.16
Year Built
1953
Condition
Excellent
Location
City/Township
SILVER SPRING
View
Garden/Lawn
Subdivision
WOODSIDE
County
MONTGOMERY-MD
Zoning
R60
Property Details
Price
$1,150,000
Condition
Excellent
Property Type
Residential
Property Sub Type
Single Family Residence
Building
Levels
4
Community
Local Schools
Elementary School
WOODLIN
Middle School
SLIGO
High School
ALBERT EINSTEIN
Interior Features
Bedrooms and Bathrooms
Total Bathrooms
5
Full Bathrooms
4
1/2 Bathrooms
1
Bedrooms
5
Rooms and Basement
Has Basement
Yes
Basement Features
Connecting Stairway, Fully Finished, Heated, Outside Entrance, Side Entrance, Walkout Level
Area and Spaces
Living Area
2,452
Above Grade Finished Area
2,452 Sqft
Appliances
Appliances
Dishwasher, Disposal, Dryer - Front Loading, Microwave, Oven - Self Cleaning, Oven - Single, Oven/Range - Gas, Refrigerator, Washer - Front Loading, Water Heater
Interior Features
Interior Features
2nd Kitchen, Attic, Bathroom - Stall Shower, Bathroom - Walk-In Shower, Ceiling Fan(s), Combination Dining/Living, Floor Plan - Traditional, Kitchen - Eat-In, Upgraded Countertops, Wood Floors
Flooring
Hardwood, Laminated, Tile/Brick, Wood
Accessibility Features
Other
Door Features
French Doors, Storm, Sliding Glass
Window Features
Energy Efficient, Replacement
Entry Level
1
Heating and Cooling
Heating Features
Central, Forced Air
Has Fireplace
Yes
Fireplaces
1
Building Details
Construction
Architectural Style
Split Level
Year Built
1953
Foundations
Block, Brick/Mortar, Permanent, Other, Concrete Perimeter
Structure Design Type
Detached
Materials
Construction Materials
Brick
Terms
Terms
Ownership
Fee Simple
Taxes
Tax
Tax (Annual)
$8,079
Heating, Cooling & Utilities
Cooling Features
Central A/C
Utilities
Utilities
Cable TV, Sewer Available, Water Available, Phone
Sewer
Public Sewer
Water Source
Public
Lot
Acres
0.16
Lot Size Area Sq Ft
7,155
Lot Features
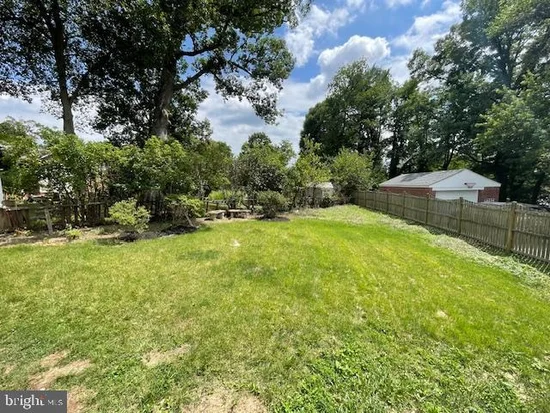
Backs to Trees, Interior, Level, Rear Yard, Vegetation Planting
Road Surface
Paved
Exterior Features
Exterior Features
Exterior Lighting, Gutter System, Play Area, Street Lights, Other
Patio And Porch Features
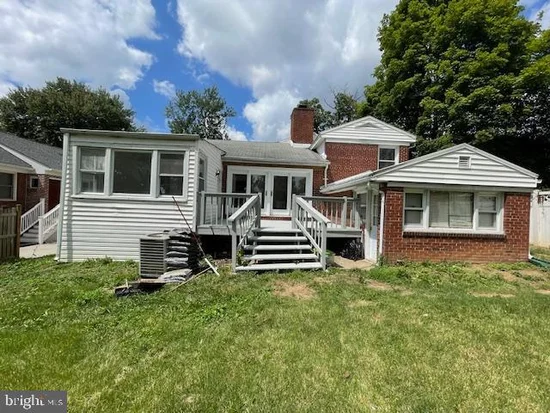
Deck, Terrace
Parking
Garage Capacity
1
Listed by Long & Foster Real Estate, Inc.
Listing Data last updated 11/06/2026 01:40 pm
Get a Link to this Property: Copy To Clipboard
Phone:
Payment Calculator
per month.
fixed.
% interest.
$
%
$
%
Principal & Interest
+ Home Insurance
+ Property Tax
+ HOA Fees
Total interest paid over s will be:
All estimates and provided for informational purposes only. Actual amounts may vary. The output of the tool is not a loan offer or solicitation, nor is it financial or legal advice.
Information, rates, programs and loan scenarios shown are for example only as of 6-Nov-2026 and are subject to change without notice.
Interest rates provided by the St. Louis Federal Reserve Economic Data (FRED).
All products are subject to credit and property approval. Not all products are available in all states or for all loan amounts. Other restrictions and limitations apply.
Contact your preferred lender for the pricing associated with your specific transaction.
Calculations are generated by Open Source mortgage calculation software tools using common mathematical formulas. All calculations should be independently verified.
Get Walk Score Content
Similar Properties
Listed by Long & Foster Real Estate, Inc., Eugenia Park