Search
Price Range

Start of property details

Share this property:
3581 HAMLET PLACE
Chevy Chase, MD 20815
FOR SALE · Active
$950,000
3
Beds
4
Baths
1966
Yr. Built
MLS# MDMC2250642
Cumulative Days on Market: 92 · Includes prior listings · Currently listed since 08/11/26 · Data provided by the MLS.

Property Description

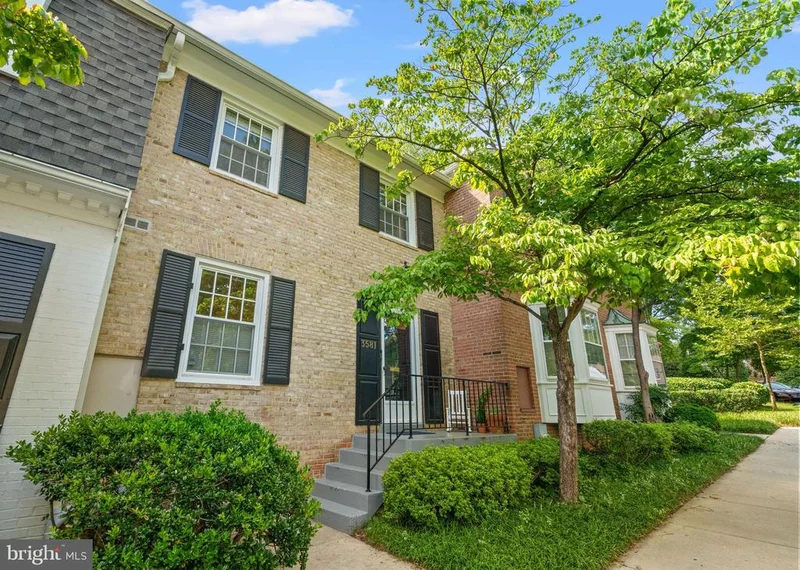
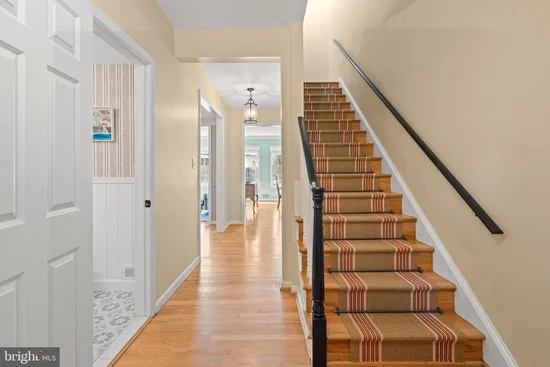
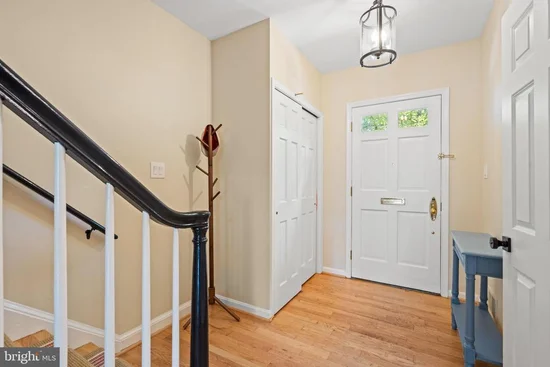
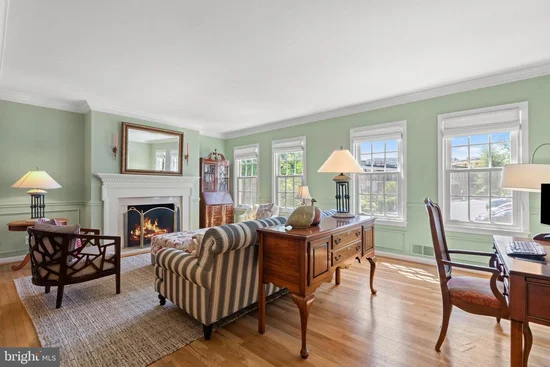
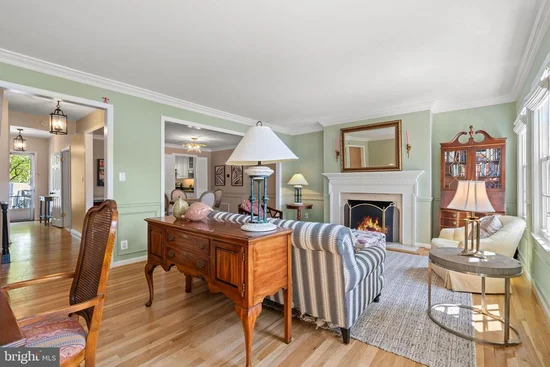
Note: $1, 309.73 monthly coop fee includes property taxes. Spacious, sun filled, and ideally located, 3581 Hamlet Place offers the perfect combination of comfort and convenience in Chevy Chase's sought after Hamlet Place community. Spanning approximately 2, 508 square feet across three finished levels, this townhome features 3 bedrooms, 3 full baths, and 1 half bath. The main level is anchored by an inviting family room with four large windows overlooking the rear yard and a wood burning fireplace. An adjacent formal dining room with double door access to the kitchen creates a seamless flow for everyday living and entertaining. The well appointed kitchen is equipped with stainless steel appliances, a built-in wine hutch, and ample counter space for meal preparation. Upstairs, the spacious primary suite features double closets and a renovated en suite bath complete with a walk-in shower. Two additional bedrooms, each generously sized and filled with natural light, share an updated hall bath. The walkout lower level provides a large family room with sliding glass doors leading to a private rear patio. An office space overlooking the family room along with an additional full bath add flexibility to the lower level living space. Ideally located just moments from the shops and restaurants at Chevy Chase Lake, Rock Creek Park's scenic trails, and the future Connecticut Avenue Purple Line station (anticipated Winter 2027), this home combines neighborhood charm with exceptional convenience in one of Chevy Chase's most sought after communities.

Property Highlights

Property Type
Residential
Property Sub Type
Condominium
Architectural Style
Traditional
Bedrooms
3
Total Bathrooms
4
Living Area
2,134
Price / Sqft
$445
Year Built
1966
Cumulative Days on Market
92

Location

City/Township
CHEVY CHASE
Subdivision
HAMLET PLACE
County
MONTGOMERY-MD
Zoning
RT

Property Details

Price
$950,000
Property Type
Residential
Property Sub Type
Condominium
Condominium
Yes

Building

Levels
3

Community

Local Schools

Elementary School
NORTH CHEVY CHASE
Middle School
SILVER CREEK
High School
BETHESDA-CHEVY CHASE

Interior Features

Bedrooms and Bathrooms

Total Bathrooms
4
Full Bathrooms
3
1/2 Bathrooms
1
Bedrooms
3

Rooms and Basement

Has Basement
Yes
Basement Features
Connecting Stairway, Daylight, Full, Fully Finished, Walkout Level, Outside Entrance, Interior Access

Area and Spaces

Living Area
2,134
Above Grade Finished Area
1,672 Sqft
Below Grade Finished Area
462 Sqft

Appliances

Appliances
Disposal, Stove, Microwave, Refrigerator, Icemaker, Dishwasher, Washer, Dryer

Interior Features

Interior Features
Bathroom - Tub Shower, Bathroom - Walk-In Shower, Built-Ins, Crown Moldings, Dining Area, Floor Plan - Traditional, Formal/Separate Dining Room, Wood Floors, Window Treatments
Flooring
Hardwood, Tile/Brick
Accessibility Features
2+ Access Exits
Door Features
Sliding Glass
Window Features
Double Hung
Fireplace Features
Mantel(s)

Heating and Cooling

Heating Features
Forced Air
Has Fireplace
Yes
Fireplaces
2

Building Details

Construction

Architectural Style
Traditional
Year Built
1966
Foundations
Other
Structure Design Type
Interior Row/Townhouse

Materials

Construction Materials
Brick

Terms

Terms

Ownership
Fee Simple
Cumulative Days on Market
92

Taxes

Tax

Tax (Annual)
$8,552

HOA

Association Fee2
1309.73 /mo
Association Ammenities
Common Grounds
Association Fee Includes
Ext Bldg Maint, Management, Insurance, Reserve Funds, Trash, Snow Removal, Common Area Maintenance, Water, Sewer

Heating, Cooling & Utilities

Cooling Features
Central A/C

Utilities

Sewer
Public Sewer
Water Source
Public

Exterior Features

Patio And Porch Features
Patio
Fencing
Rear

Parking

Parking Features
Assigned
Listed by Washington Fine Properties
Listing Data last updated 11/03/2026 05:00 pm
Get a Link to this Property: Copy To Clipboard
QR Code link to this property

Phone:
Connect with:

Payment Calculator

per month. fixed. % interest.
$
%
$
%
Principal & Interest
+ Home Insurance
+ Property Tax
+ HOA Fees
per month
Total interest paid over s will be:
All estimates and provided for informational purposes only. Actual amounts may vary. The output of the tool is not a loan offer or solicitation, nor is it financial or legal advice. Information, rates, programs and loan scenarios shown are for example only as of 3-Nov-2026 and are subject to change without notice. Interest rates provided by the St. Louis Federal Reserve Economic Data (FRED). All products are subject to credit and property approval. Not all products are available in all states or for all loan amounts. Other restrictions and limitations apply. Contact your preferred lender for the pricing associated with your specific transaction. Calculations are generated by Open Source mortgage calculation software tools using common mathematical formulas. All calculations should be independently verified.
Get Walk Score Content

Property History

6 days ago
Property information last updated
84 days ago
Status Active. This is the date the listing was placed on market.
Cumulative Days on Market: 92 days (includes prior listings) · Currently listed since August 11, 2026. Data provided by the MLS.

Similar Properties