Search
Price Range

Start of property details

Share this property:
5308 MILL VIEW COURT
Rockville, MD 20855
12 days ago REDUCED · Active
$685,000
4
Beds
3
Baths
0.38
Acres
1973
Yr. Built
MLS# MDMC2251712
Cumulative Days on Market: 33 · Includes prior listings · Currently listed since 10/09/26 · Data provided by the MLS.

Property Description

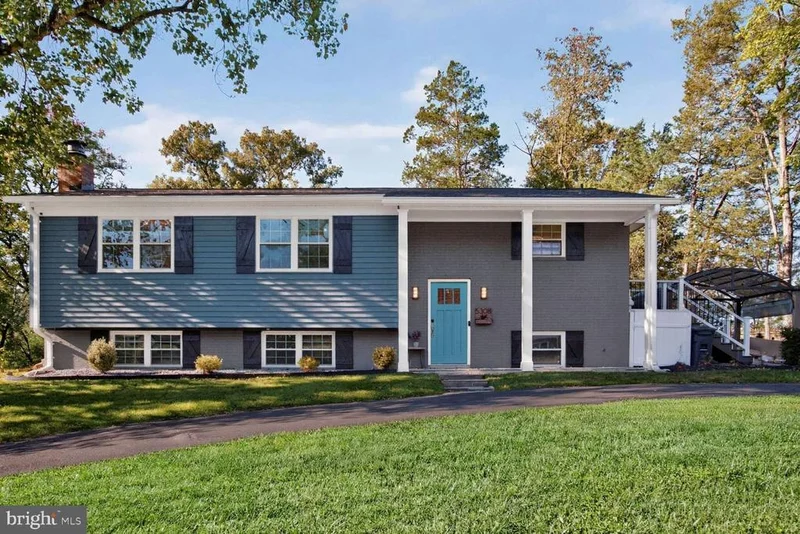
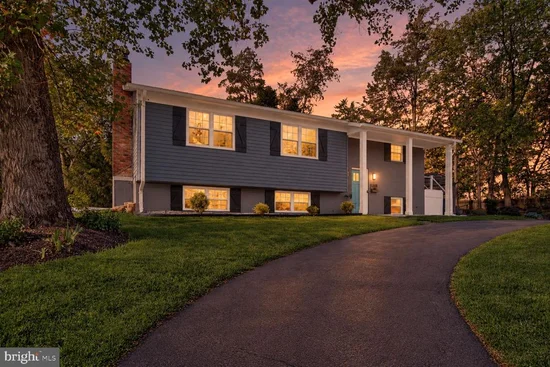
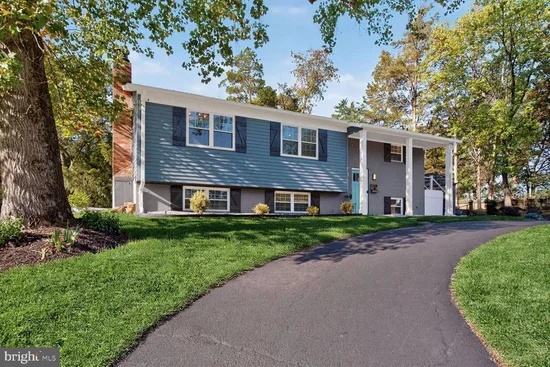
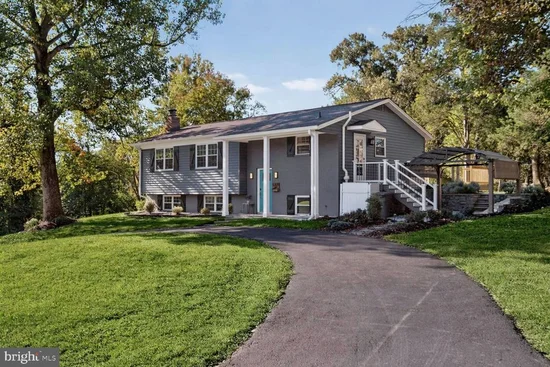
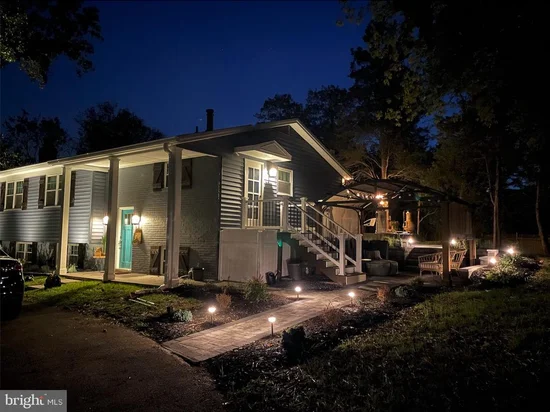
Discover the charm of this beautifully maintained home in Muncaster Mill View, where modern comfort meets timeless style. With 4 spacious bedrooms and 3 full bathrooms, this residence is designed for both relaxation and entertaining. The open floor plan invites natural light, showcasing stunning hardwood floors and a cozy brick fireplace, perfect for gathering with loved ones. The gourmet kitchen features stainless steel appliances, a quartz island for culinary creativity, and a delightful breakfast area. Enjoy seamless indoor-outdoor living with access to a deck and stone paver patio with a built-in gazebo, ideal for summer barbecues or tranquil evenings surrounded by nature. The fully finished basement offers additional family living space, a bedroom, a full bathroom, a gym / office, plenty of storage, plus a workshop and an outside entrance. Set on a generous 0.38-acre lot, the property backs to trees, providing a serene backdrop. With ample parking and a circular driveway, convenience is close at hand. This home is not just a place to live; it's a lifestyle waiting to be embraced. Don't miss your chance to make it yours!

Property Highlights

Property Type
Residential
Property Sub Type
Single Family Residence
Architectural Style
Split Level, Split Foyer, Contemporary
Bedrooms
4
Total Bathrooms
3
Living Area
2,060
Price / Sqft
$333
Acres
0.38
Year Built
1973
Condition
Excellent
Cumulative Days on Market
33

Location

City/Township
ROCKVILLE
Subdivision
MUNCASTER MILL VIEW
County
MONTGOMERY-MD
Zoning
R200

Property Details

Price
$685,000
Condition
Excellent
Property Type
Residential
Property Sub Type
Single Family Residence

Building

Levels
2

Community

Local Schools

Elementary School
SEQUOYAH
Middle School
REDLAND
High School
COL. ZADOK A. MAGRUDER

Interior Features

Bedrooms and Bathrooms

Total Bathrooms
3
Full Bathrooms
3
Bedrooms
4
Bedrooms on Main Level
3

Rooms and Basement

Has Basement
Yes
Basement Features
Daylight, Full, Fully Finished, Full, Heated, Interior Access, Outside Entrance, Windows, Workshop, Improved, Side Entrance, Walkout Stairs

Area and Spaces

Living Area
2,060
Above Grade Finished Area
1,160 Sqft
Below Grade Finished Area
900 Sqft

Appliances

Appliances
Built-In Microwave, Dishwasher, Disposal, Exhaust Fan, Refrigerator, Stainless Steel Appliances, Water Heater, Stove, Oven/Range - Electric, Water Heater - High-Efficiency

Interior Features

Interior Features
Bathroom - Walk-In Shower, Breakfast Area, Ceiling Fan(s), Floor Plan - Open, Kitchen - Eat-In, Kitchen - Island, Wood Floors, Bathroom - Tub Shower, Kitchen - Gourmet, Kitchen - Table Space, Recessed Lighting, Window Treatments
Flooring
Hardwood, Ceramic Tile
Accessibility Features
None
Door Features
Sliding Glass
Window Features
Bay/Bow
Security Features
Smoke Detector
Fireplace Features
Brick, Fireplace - Glass Doors, Mantel(s), Wood

Heating and Cooling

Heating Features
Central
Has Fireplace
Yes
Fireplaces
1

Building Details

Construction

Architectural Style
Split Level, Split Foyer, Contemporary
Year Built
1973
Foundations
Slab
Structure Design Type
Detached

Materials

Construction Materials
Vinyl Siding

Terms

Terms

Ownership
Fee Simple
Inclusions
Utility Room - Geothermal2 Heating and Cooling System Outside Gazebo Canopy
Cumulative Days on Market
33

Taxes

Tax

Tax (Annual)
$6,566

Heating, Cooling & Utilities

Cooling Features
Ceiling Fan(s), Central A/C, Geothermal

Utilities

Sewer
Public Sewer
Water Source
Public

Lot

Acres
0.38
Lot Size Area Sq Ft
16,553
Lot Features
Front Yard, Landscaping, No Thru Street, Open, Rear Yard, Side Yard(s)

Exterior Features

Exterior Features
Extensive Hardscape, Exterior Lighting
Patio And Porch Features
Deck, Patio
Fencing
Partially, Rear, Wood

Parking

Parking Features
Circular Driveway, Paved Driveway
Listed by Samson Properties
Listing Data last updated 11/03/2026 01:20 pm
Get a Link to this Property: Copy To Clipboard
QR Code link to this property

Phone:
Connect with:

Payment Calculator

per month. fixed. % interest.
$
%
$
%
Principal & Interest
+ Home Insurance
+ Property Tax
+ HOA Fees
per month
Total interest paid over s will be:
All estimates and provided for informational purposes only. Actual amounts may vary. The output of the tool is not a loan offer or solicitation, nor is it financial or legal advice. Information, rates, programs and loan scenarios shown are for example only as of 3-Nov-2026 and are subject to change without notice. Interest rates provided by the St. Louis Federal Reserve Economic Data (FRED). All products are subject to credit and property approval. Not all products are available in all states or for all loan amounts. Other restrictions and limitations apply. Contact your preferred lender for the pricing associated with your specific transaction. Calculations are generated by Open Source mortgage calculation software tools using common mathematical formulas. All calculations should be independently verified.
Get Walk Score Content

Property History

6 days ago
Property information last updated
12 days ago
Date of last price change
25 days ago
Status Active. This is the date the listing was placed on market.
Cumulative Days on Market: 33 days (includes prior listings) · Currently listed since October 9, 2026. Data provided by the MLS.

Similar Properties