Search
Price Range

Start of property details

Share this property:
11919 TILDENWOOD DRIVE
North Bethesda, MD 20852
FOR SALE · Active
$1,095,000
5
Beds
4
Baths
0.22
Acres
1962
Yr. Built
MLS# MDMC2251824
Cumulative Days on Market: 102 · Includes prior listings · Currently listed since 08/20/26 · Data provided by the MLS.

Property Description

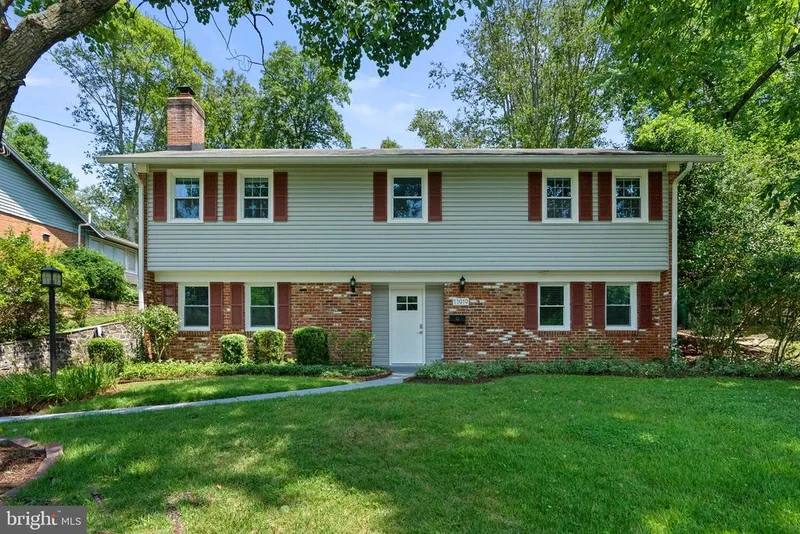
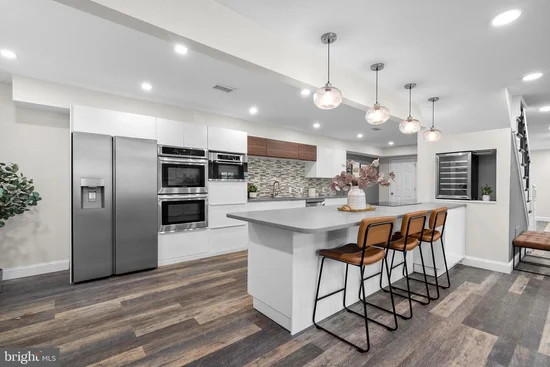
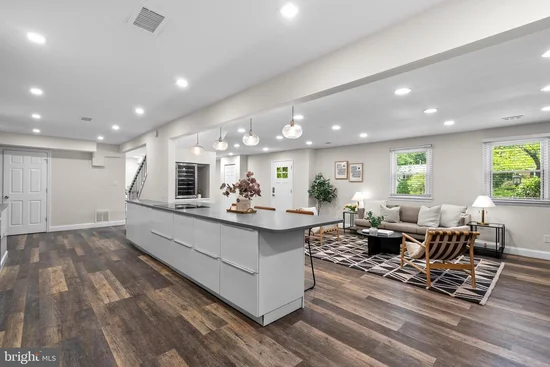
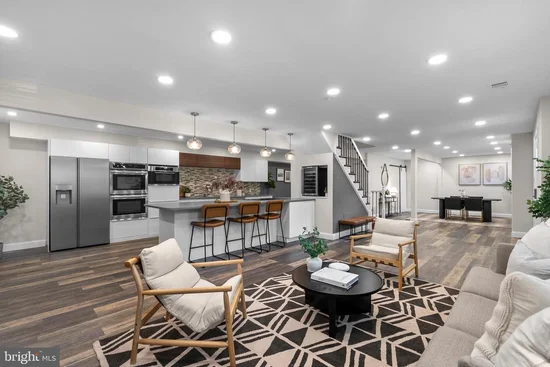
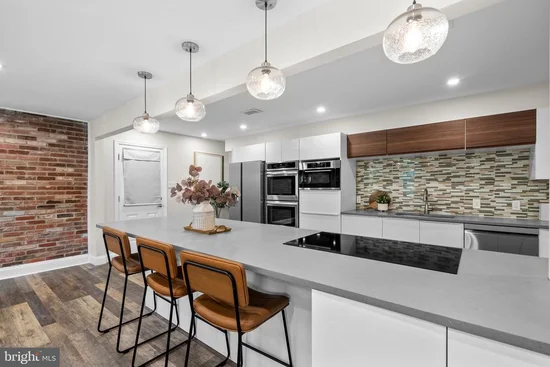
Welcome to this beautifully renovated five-bedroom, three-and-a-half-bath Colonial in sought-after Tilden Woods. Spanning over 3, 250 square feet, this move-in-ready home seamlessly pairs modern luxury with a fluid, open-concept layout. The heart of the residence is an expansive chef's kitchen, anchored by a 12-foot quartz island and outfitted with custom cabinetry, an induction cooktop, double wall ovens, a brand-new refrigerator, built-in microwave, and a dedicated wine fridge. This culinary haven opens directly into the light-filled dining and living areas, anchored by a cozy exposed-brick, wood-burning fireplace, and connects to a convenient main-level laundry room with modern appliances. Designed for maximum flexibility, the layout boasts two distinct primary suites—perfect for multigenerational living or extended guests. The main primary suite is a true 575-square-foot sanctuary, complete with an oversized walk-in closet, a dedicated mini-split system for personalized climate control, and a spa-inspired bath featuring a massive walk-in shower and double vanity. All 3.5 bathrooms have been fully remodeled with sleek, contemporary finishes. Outdoors, the fully fenced backyard serves as a private oasis. Relax or host on the massive concrete patio while enjoying the custom treehouse with swings, set against mature trees and professional landscaping. Thoughtful upgrades abound, including a refinished driveway with an integrated Tesla EV charger, extensive recessed lighting, updated flooring, and abundant storage throughout. Situated in a premier location, this turn-key property offers quick access to Pike and Rose, Downtown Rockville, Metro stations, top-rated schools, and major commuter routes (I-270 and I-495).

Property Highlights

Property Type
Residential
Property Sub Type
Single Family Residence
Architectural Style
Colonial
Bedrooms
5
Total Bathrooms
4
Living Area
2,776
Price / Sqft
$394
Acres
0.22
Year Built
1962
Cumulative Days on Market
102

Location

City/Township
NORTH BETHESDA
Subdivision
OLD FARM
County
MONTGOMERY-MD
Zoning
R90

Property Details

Price
$1,095,000
Property Type
Residential
Property Sub Type
Single Family Residence

Building

Levels
2

Community

Local Schools

Elementary School
FARMLAND
Middle School
TILDEN
High School
WALTER JOHNSON

Interior Features

Bedrooms and Bathrooms

Total Bathrooms
4
Full Bathrooms
3
1/2 Bathrooms
1
Bedrooms
5

Rooms and Basement

Has Basement
Yes
Basement Features
Fully Finished

Area and Spaces

Living Area
2,776
Above Grade Finished Area
1,568 Sqft
Below Grade Finished Area
1,208 Sqft

Appliances

Appliances
Disposal, Built-In Microwave, Dryer, ENERGY STAR Dishwasher, Oven - Double, Washer - Front Loading, ENERGY STAR Refrigerator

Interior Features

Flooring
Wood, Vinyl
Accessibility Features
None
Door Features
Sliding Glass, Insulated, ENERGY STAR Qualified Door(s)
Window Features
Energy Efficient, Replacement
Security Features
Carbon Monoxide Detectors, Smoke Detector
Fireplace Features
Wood

Heating and Cooling

Heating Features
Heat Pump(s)
Has Fireplace
Yes
Fireplaces
1

Building Details

Construction

Architectural Style
Colonial
Year Built
1962
Foundations
Slab
Structure Design Type
Detached

Materials

Construction Materials
Brick Veneer, Masonry, Vinyl Siding
Roof
Shingle

Terms

Terms

Ownership
Fee Simple
Cumulative Days on Market
102

Taxes

Tax

Tax (Annual)
$9,378

Heating, Cooling & Utilities

Cooling Features
Central A/C, Wall Unit

Utilities

Sewer
Public Sewer
Water Source
Public

Lot

Acres
0.22
Lot Size Area Sq Ft
9,600

Exterior Features

Exterior Features
Other
Patio And Porch Features
Porch
Fencing
Picket

Parking

Parking Features
Asphalt Driveway
Listed by The Agency DC
Listing Data last updated 11/10/2026 04:40 pm
Get a Link to this Property: Copy To Clipboard
QR Code link to this property

Phone:
Connect with:

Payment Calculator

per month. fixed. % interest.
$
%
$
%
Principal & Interest
+ Home Insurance
+ Property Tax
+ HOA Fees
per month
Total interest paid over s will be:
All estimates and provided for informational purposes only. Actual amounts may vary. The output of the tool is not a loan offer or solicitation, nor is it financial or legal advice. Information, rates, programs and loan scenarios shown are for example only as of 10-Nov-2026 and are subject to change without notice. Interest rates provided by the St. Louis Federal Reserve Economic Data (FRED). All products are subject to credit and property approval. Not all products are available in all states or for all loan amounts. Other restrictions and limitations apply. Contact your preferred lender for the pricing associated with your specific transaction. Calculations are generated by Open Source mortgage calculation software tools using common mathematical formulas. All calculations should be independently verified.
Get Walk Score Content

Property History

6 days ago
Property information last updated
82 days ago
Status Active. This is the date the listing was placed on market.
Cumulative Days on Market: 102 days (includes prior listings) · Currently listed since August 20, 2026. Data provided by the MLS.

Similar Properties