
Start of property details


Property Description
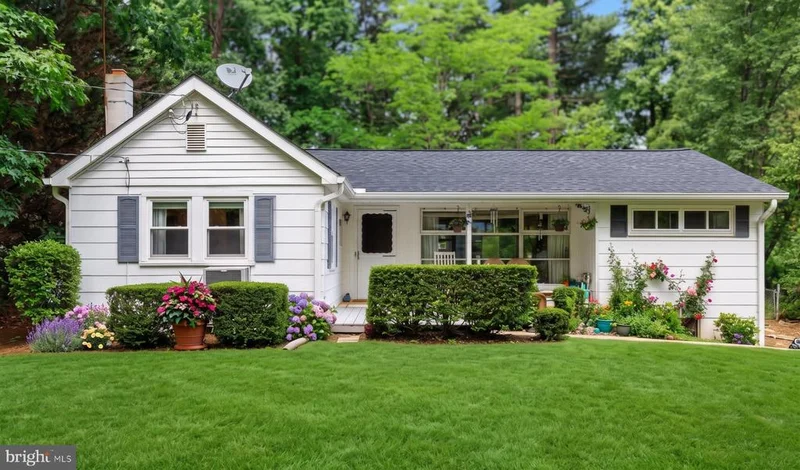
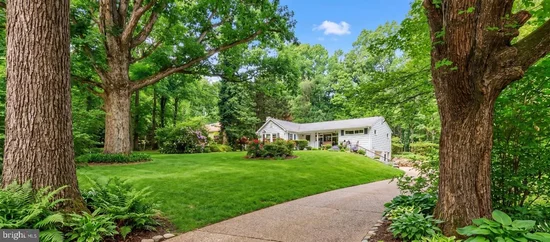
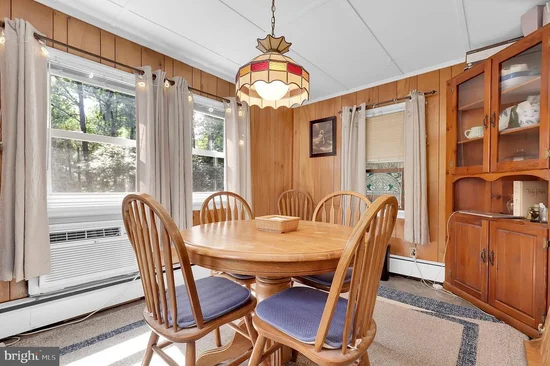
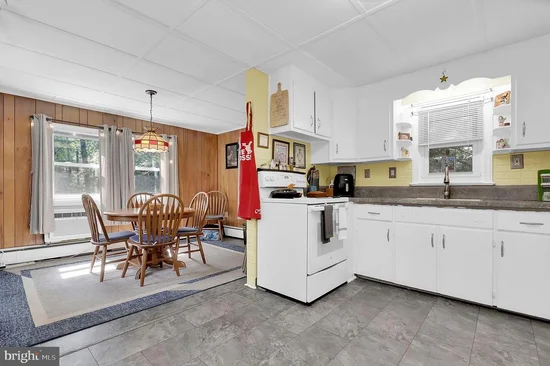
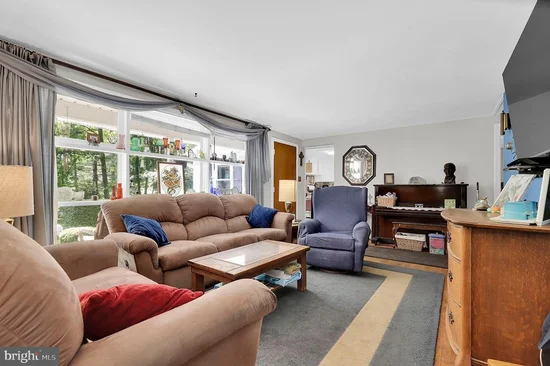
* * Welcome to 11900 Marmary Road * * —a rare Germantown retreat offering the expansive privacy of a * * half-acre, tree-lined lot with NO HOA * * , all within the sought-after Northwest High School cluster. Whether you're looking for main-level ease, room for outdoor adventure, or the opportunity to build instant equity, this versatile home delivers unmatched lifestyle flexibility. ### Main-Level Living and Warm Comfort * * * Inviting Front Porch: * * Start your mornings or unwind at sunset on the charming, covered front porch overlooking mature shade trees. * * * Sunlit Living Room: * * Rich hardwood flooring flows throughout the main living areas, framed by an oversized picture window that floods the space with natural light. * * * Efficient Kitchen and Laundry: * * A functional, cheerful eat-in kitchen makes casual dining effortless, complemented by a dedicated main-level laundry room for ultimate convenience. * * * Three Main-Floor Bedrooms: * * Three comfortable, well-scaled bedrooms share a full bath, offering easy single-level living. ### Flexible Walk-Out Lower Level * * * Adaptable Living Space: * * The fully finished walk-out lower level easily configures as a 4th bedroom suite, executive home office, media lounge, or private fitness studio. * * * Dedicated Storage: * * Generous flex and utility spaces ensure effortless organization. ### A True Backyard Sanctuary * * * Screened Porch and Sun Patio: * * Seamless indoor-outdoor flow for all seasons—enjoy bug-free summer evenings in the screened rear porch, or step onto the adjoining open patio for weekend grilling. * * * Room to Roam: * * Host gatherings around the custom fire pit, set against a quiet, private tree line. Includes an outdoor storage shed and a charming playhouse. * * * Space for Every Toy: * * Rare, unrestricted parking freedom featuring an extra-deep garage, dedicated * * RV hookup * * , and an expansive multi-car driveway built for boats, work trucks, trailers, or guest parking. ### Highlights and Prime Location * * * Whole-Home Water Filtration: * * Enjoy clean, crisp water straight from every tap. * * * Peace of Mind: * * Includes a comprehensive * * 1-Year Home Warranty * * for turnkey confidence. * * * Commuter's Dream: * * Moments from I-270, Great Seneca Highway, the Kentlands dining and shopping district, parks, and top-tier Montgomery County schools. A rare canvas of freedom, acreage, and convenience ready for your personal touch. * * Schedule your private tour today! * *
Property Highlights
Location
Property Details
Building
Community
Local Schools
Interior Features
Bedrooms and Bathrooms
Rooms and Basement
Area and Spaces
Interior Features
Heating and Cooling
Building Details
Construction
Materials
Terms
Terms
Taxes
Tax
Heating, Cooling & Utilities
Utilities
Lot
Payment Calculator
Property History
Similar Properties
