Search
Price Range

Start of property details

Share this property:
8269 FRONT LOOP
Rockville, MD 20855
FOR SALE · Active
$775,000
4
Beds
5
Baths
2
Garage
0.03
Acres
2022
Yr. Built
MLS# MDMC2255664
Cumulative Days on Market: 61 · Includes prior listings · Currently listed since 09/17/26 · Data provided by the MLS.

Property Description

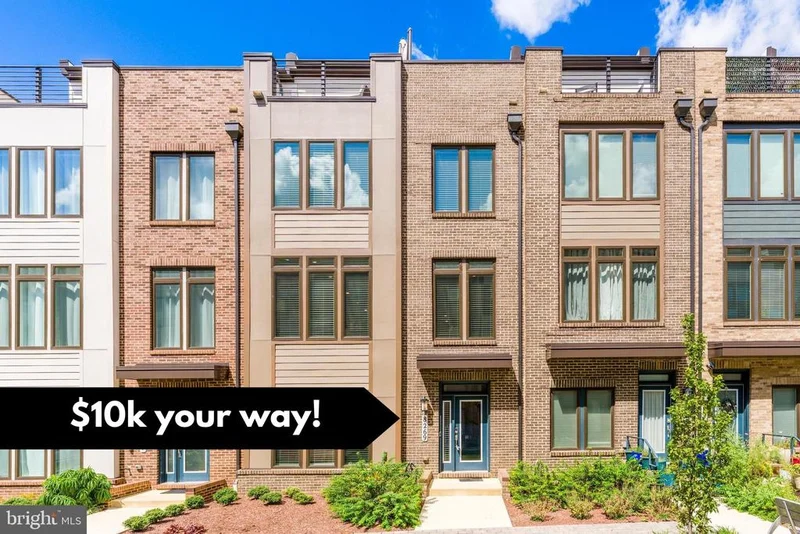
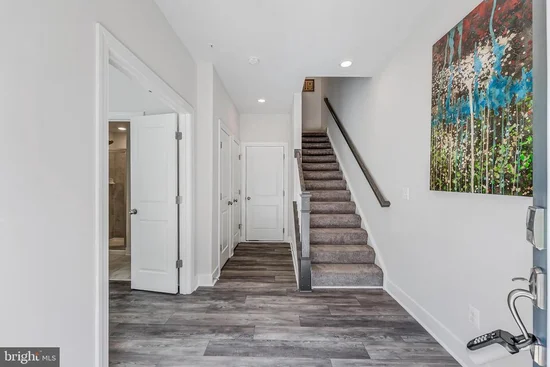
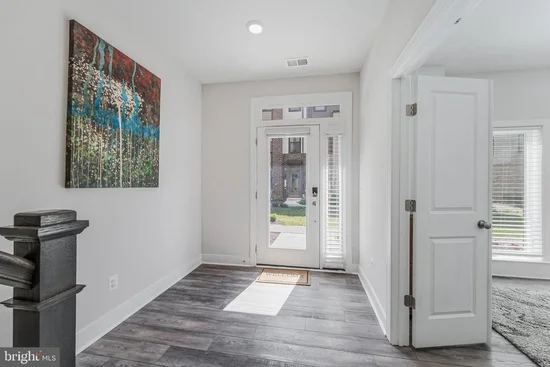
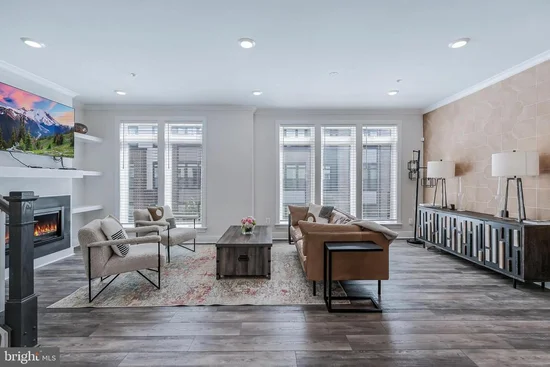
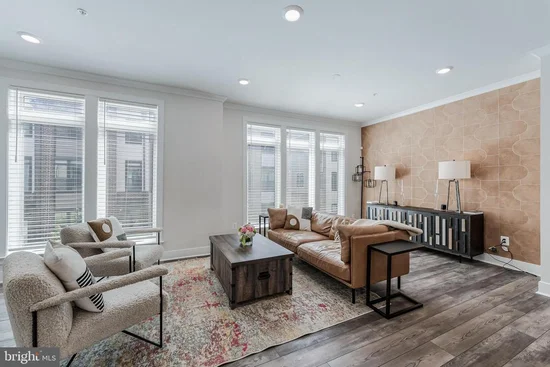
$10, 000 to use how you choose: (1) Save on out of pocket costs with closing cost help (2) Save $416 PER MONTH * in Year 1 and 2 with a 1 / 1 rate buy down option (3) Save with a permanent rate buy down (4) Save with $10, 000 off the price, YOUR CHOICE! Additional 0.5% mortgage rate savings in year 1 available with preferred lender, contact listing agent for more details! * Monthly savings estimated with 20% down and interest rate of 7.49%. This nearly new Lennar Emerson II model has it all with 4 bedrooms, 3 full baths and 2 half baths and nearly 3, 000 sq ft of living space across 4 levels. The sunny foyer welcomes you to the main level which features a bedroom with ensuite bathroom, closet and oversized two car garage with overhead storage. On the second level, the gourmet kitchen has quartz countertops, GE profile appliances, soft-close cabinetry and large pantry. The kitchen is open to both the dining room and living room, which features a linear gas fireplace and built-in shelving. You'll appreciate the convenience of the half bath as well as the rear deck. On the third level, the primary suite is your oasis. Featuring a large walk-in closet, spacious en-suite bathroom with dual sinks and oversized shower. Two more bedrooms, a bathroom and the laundry room complete the third level. The fourth level is an entertainers paradise - the versatile loft features a wet bar and half bath, along with access to the rooftop terrace. Westside at Shady Grove Metro features resort-style amenities including a community center with outdoor pool, fitness center, club room, playground and more. Walk to Shady Grove Metro, shops, parks and restaurants!

Property Highlights

Property Type
Residential
Property Sub Type
Townhouse
Architectural Style
Contemporary
Bedrooms
4
Total Bathrooms
5
Living Area
2,948
Price / Sqft
$263
Acres
0.03
Year Built
2022
Cumulative Days on Market
61

Location

City/Township
ROCKVILLE
Subdivision
WESTSIDE AT SHADY GROVE METRO
County
MONTGOMERY-MD
Zoning
CRT1.

Property Details

Price
$775,000
Property Type
Residential
Property Sub Type
Townhouse

Building

Levels
4

Community

Local Schools

Elementary School
WASHINGTON GROVE
Middle School
GAITHERSBURG
High School
GAITHERSBURG

Interior Features

Bedrooms and Bathrooms

Total Bathrooms
5
Full Bathrooms
3
1/2 Bathrooms
2
Bedrooms
4
Bedrooms on Main Level
1

Area and Spaces

Living Area
2,948
Above Grade Finished Area
2,948 Sqft

Interior Features

Accessibility Features
None
Fireplace Features
Gas/Propane

Heating and Cooling

Heating Features
Forced Air
Has Fireplace
Yes
Fireplaces
1

Building Details

Construction

Architectural Style
Contemporary
Builder
Lennar
Year Built
2022
Foundations
Slab
Structure Design Type
Interior Row/Townhouse

Materials

Construction Materials
Frame

Terms

Terms

Ownership
Fee Simple
Cumulative Days on Market
61

Taxes

Tax

Tax (Annual)
$9,516

HOA

Has HOA
Yes
Association Fee
$191 /mo
Association Ammenities
Club House, Common Grounds, Fitness Center, Party Room, Picnic Area, Pool - Outdoor, Tot Lots/Playground, Meeting Room
Association Fee Includes
Lawn Maintenance, Management, Pool(s), Recreation Facility, Reserve Funds, Snow Removal, Trash

Heating, Cooling & Utilities

Cooling Features
Central A/C

Utilities

Sewer
Public Sewer
Water Source
Public

Lot

Acres
0.03
Lot Size Area Sq Ft
1,292

Parking

Garage Capacity
2
Listed by Compass
Listing Data last updated 11/10/2026 10:40 am
Get a Link to this Property: Copy To Clipboard
QR Code link to this property

Phone:
Connect with:

Payment Calculator

per month. fixed. % interest.
$
%
$
%
Principal & Interest
+ Home Insurance
+ Property Tax
+ HOA Fees
per month
Total interest paid over s will be:
All estimates and provided for informational purposes only. Actual amounts may vary. The output of the tool is not a loan offer or solicitation, nor is it financial or legal advice. Information, rates, programs and loan scenarios shown are for example only as of 10-Nov-2026 and are subject to change without notice. Interest rates provided by the St. Louis Federal Reserve Economic Data (FRED). All products are subject to credit and property approval. Not all products are available in all states or for all loan amounts. Other restrictions and limitations apply. Contact your preferred lender for the pricing associated with your specific transaction. Calculations are generated by Open Source mortgage calculation software tools using common mathematical formulas. All calculations should be independently verified.
Get Walk Score Content

Property History

6 days ago
Property information last updated
40 days ago
Date of last price change
53 days ago
Status Active. This is the date the listing was placed on market.
Cumulative Days on Market: 61 days (includes prior listings) · Currently listed since September 17, 2026. Data provided by the MLS.

Similar Properties