Search
Price Range

Start of property details

Share this property:
14309 DOWITCHER WAY
Boyds, MD 20841
FOR SALE · Active
$599,990
3
Beds
3
Baths
2
Garage
0.02
Acres
2026
Yr. Built
MLS# MDMC2255676
Cumulative Days on Market: 74 · Includes prior listings · Currently listed since 09/17/26 · Data provided by the MLS.

Property Description

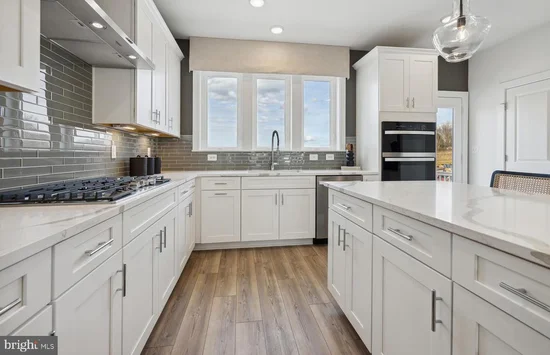
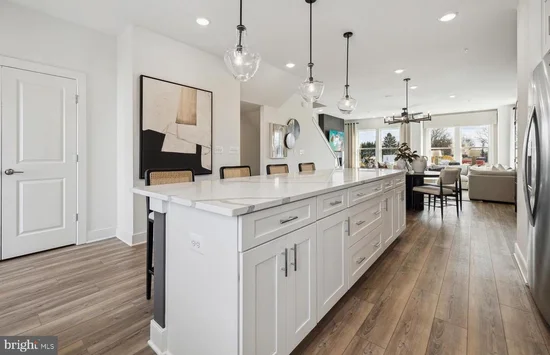
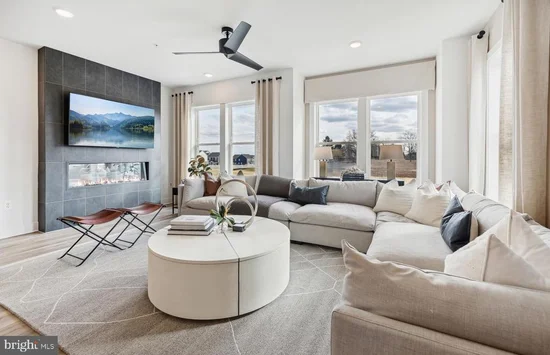
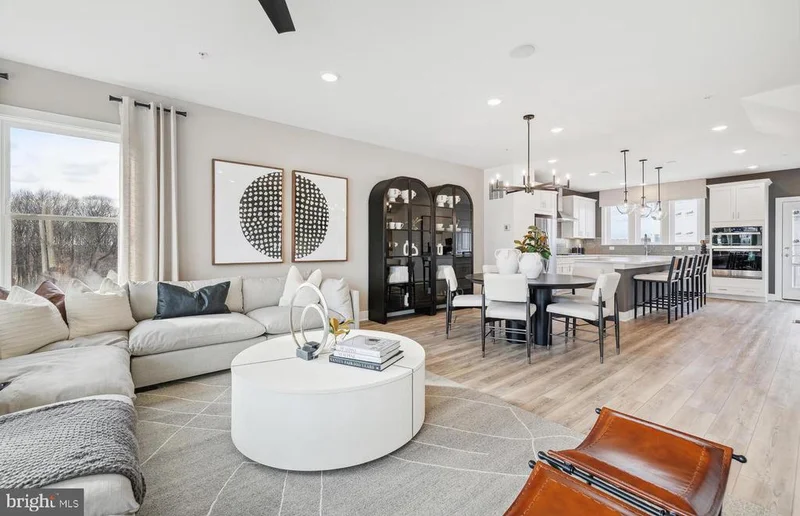
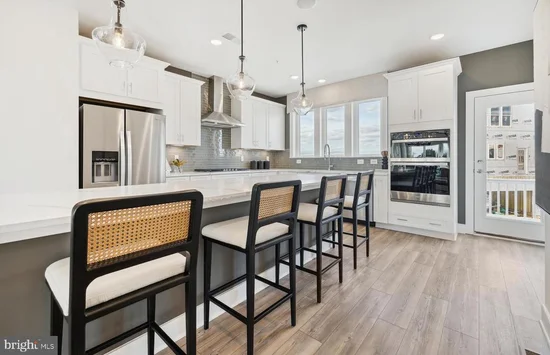
Seller offering 5.25% on 7 / 6 ARM forward commitment through preferred lender. Nearly sold out! Creekside at Cabin Branch- this highly sought after community in Montgomery County will feature a total of 326 homes—a mix of single-family homes and 3-level townhomes. Creekside at Cabin Branch is an outdoors-based community offering a unique, tranquil setting. Enjoy gorgeous wooded and mountain views, along with 300+ acres of dedicated parkland, 27 acres of open space for recreation, walking trails, a community center with a pool, pocket parks and easy access to I-270. Our 20' wide 2-car rear entry garage Frankton townhome features a Flex Space on the entry level which can be used as an office or converted into a bedroom with full bathroom, expansive Kitchen with Oversized Center Island and large pantry, Open Floorplan layout with kitchen open to your gathering room, optional fireplace, Spacious owners suite with 2-walk-in closets, Laundry on Bedroom Level. 3 or 4 bedrooms available and up to 3.5 bathrooms. Schedule your appointment today to tour our decorated model home.

Open House Announcements

Nov 4th 10:30am to 4:30pm
In person. Please join us!
Nov 5th 10:30am to 4:30pm
In person. Please join us!
Nov 6th 10:30am to 4:30pm
In person. Please join us!
Nov 7th 10:30am to 4:30pm
In person. Please join us!

Property Highlights

Property Type
Residential
Property Sub Type
Townhouse
Architectural Style
Contemporary
Bedrooms
3
Total Bathrooms
3
Living Area
1,997
Price / Sqft
$300
Acres
0.02
Year Built
2026
Condition
Excellent
Cumulative Days on Market
74

Location

City/Township
BOYDS
Subdivision
CABIN BRANCH
County
MONTGOMERY-MD
Zoning
N/A

Property Details

Price
$599,990
Condition
Excellent
Property Type
Residential
Property Sub Type
Townhouse

Building

Levels
3

Interior Features

Bedrooms and Bathrooms

Total Bathrooms
3
Full Bathrooms
2
1/2 Bathrooms
1
Bedrooms
3

Area and Spaces

Living Area
1,997
Above Grade Finished Area
1,997 Sqft

Appliances

Appliances
Refrigerator, Freezer, Dishwasher, Disposal, Microwave, Oven - Wall

Interior Features

Interior Features
Carpet, Combination Kitchen/Dining, Combination Dining/Living, Floor Plan - Open, Bathroom - Tub Shower, Kitchen - Island, Pantry, Walk-in Closet(s), Sprinkler System
Flooring
Ceramic Tile, Hardwood, Partially Carpeted
Accessibility Features
Doors - Lever Handle(s)
Door Features
Insulated
Window Features
Double Pane Windows, Low-E
Security Features
Carbon Monoxide Detectors, Smoke Detector, Sprinkler System - Indoor
Electic
200+ Amp Service
Entry Level
1

Heating and Cooling

Heating Features
Forced Air

Building Details

Construction

Architectural Style
Contemporary
Builders Model
Frankton
Builder
Pulte Homes
Year Built
2026
New Construction
Yes
Foundations
Slab
Structure Design Type
End of Row/Townhouse

Materials
Construction Materials
Asphalt, Blown In Insulation, Brick, Frame, Glass, Vinyl Siding
Roof
Asphalt, Flat

Terms

Terms

Ownership
Fee Simple
Cumulative Days on Market
74

Taxes

Tax

Tax (Annual)
$6,900

HOA

Has HOA
Yes
Association Fee
$180 /mo
Association Ammenities
Club House, Common Grounds, Community Center, Jog/Walk Path, Party Room, Pool - Outdoor, Tennis Courts, Tot Lots/Playground
Association Fee Includes
Common Area Maintenance, Fiber Optics Available, Lawn Care Rear, Lawn Care Side, Lawn Maintenance, Management, Recreation Facility, Reserve Funds, Snow Removal, Trash

Heating, Cooling & Utilities

Cooling Features
Central A/C

Utilities

Utilities
Cable TV Available, Electric Available, Natural Gas Available, Phone Available, Sewer Available, Water Available
Sewer
Public Sewer
Water Source
Public

Lot

Acres
0.02
Lot Size Area Sq Ft
871.20
Road Surface
Access - On Grade, Black Top, Paved

Exterior Features

Exterior Features
Exterior Lighting, Sidewalks, Street Lights
Patio And Porch Features
Deck

Parking

Garage Capacity
2
Parking Features
Lighted Parking, Paved Driveway, Paved Parking
Listed by Monument Sotheby's International Realty
Listing Data last updated 11/04/2026 05:00 am
Get a Link to this Property: Copy To Clipboard
QR Code link to this property

Phone:
Connect with:

Payment Calculator

per month. fixed. % interest.
$
%
$
%
Principal & Interest
+ Home Insurance
+ Property Tax
+ HOA Fees
per month
Total interest paid over s will be:
All estimates and provided for informational purposes only. Actual amounts may vary. The output of the tool is not a loan offer or solicitation, nor is it financial or legal advice. Information, rates, programs and loan scenarios shown are for example only as of 4-Nov-2026 and are subject to change without notice. Interest rates provided by the St. Louis Federal Reserve Economic Data (FRED). All products are subject to credit and property approval. Not all products are available in all states or for all loan amounts. Other restrictions and limitations apply. Contact your preferred lender for the pricing associated with your specific transaction. Calculations are generated by Open Source mortgage calculation software tools using common mathematical formulas. All calculations should be independently verified.
Get Walk Score Content

Property History

Today
Property information last updated
48 days ago
Status Active. This is the most recent date the listing was placed on market.
Cumulative Days on Market: 74 days (includes prior listings) · Currently listed since September 17, 2026. Data provided by the MLS.

Similar Properties