Search
Price Range

Start of property details

Share this property:
19322 LIBERTY HEIGHTS LANE
Germantown, MD 20874
30 days ago REDUCED · Active
$439,000
$245 / Sqft
3
Beds
4
Baths
1,791
Sqft
0.04
Acres
1988
Yr. Built
MLS# MDMC2255704
Cumulative Days on Market: 74 · Includes prior listings · Currently listed since 09/15/26 · Data provided by the MLS.

Property Description

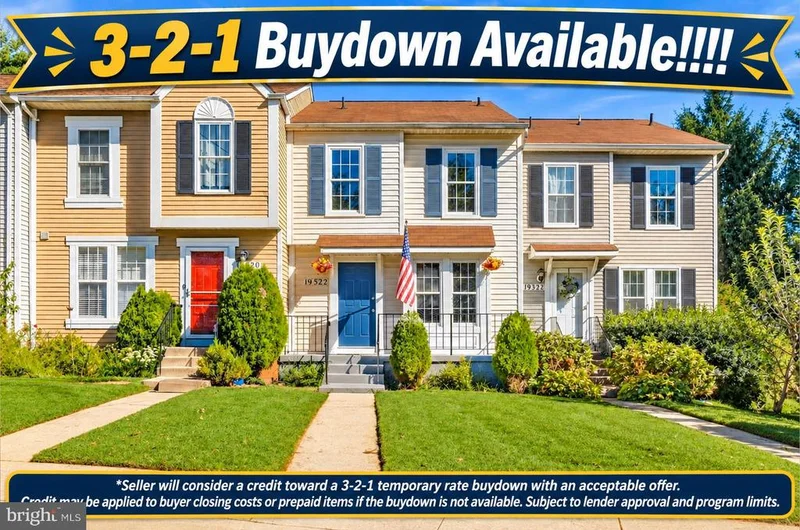
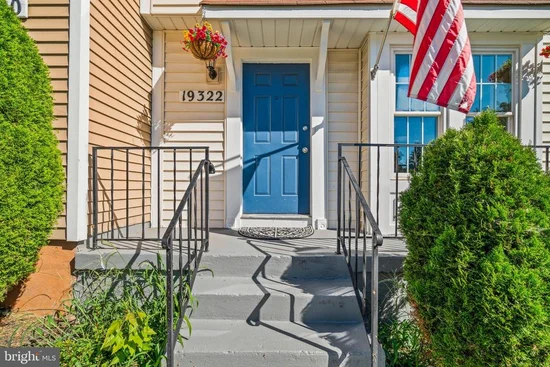
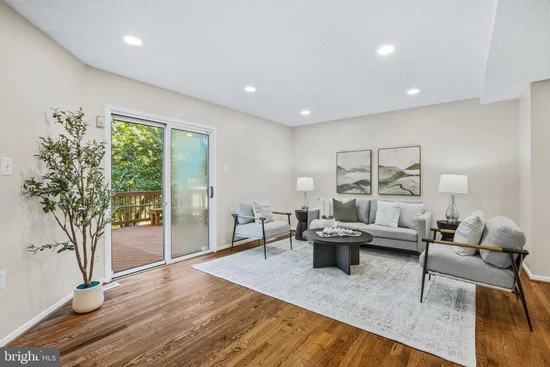
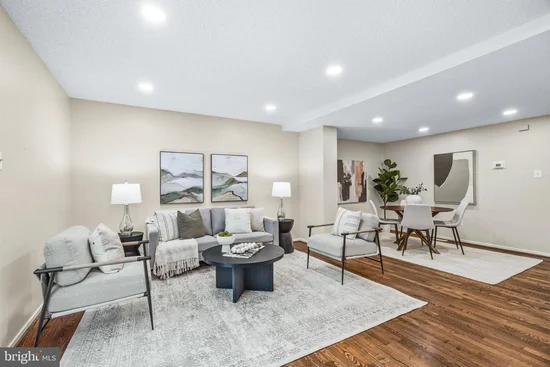
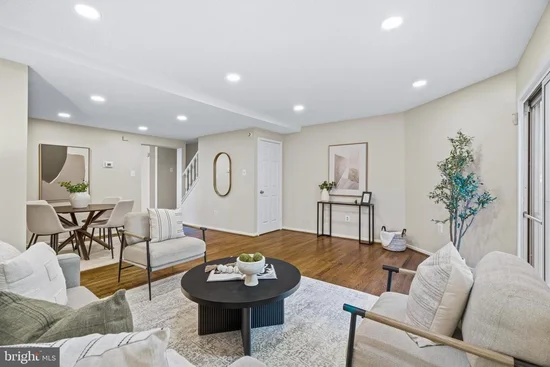
SELLER PAID RATE BUYDOWN OPTION TO REDUCE YOUR PAYMENT NOW! MULTIPLE OPTIONS AVAILABLE WITH ACCEPTABLE OFFER. ASK HELPFUL AGENT WHAT PROGRAM OPTION IS BEST FOR YOU. 321 Buydown and 2-1 Buydown options available!! This is far below recent comps creating incredible value for the new owner. It could be you! Welcome home to this beautifully remodeled colonial townhome in Germantown’s desirable Liberty Heights community! Featuring a brand-new 2026 HVAC and heat pump, fresh staging, and a new price, this move-in ready property has been thoughtfully refreshed from top to bottom. Enjoy new flooring throughout and a stunning kitchen complete with all-new appliances. The main and upper levels offer vibrant living spaces, including a spacious primary suite with an ensuite bath, plus two additional bedrooms and an extra full bath. The fully finished walkout basement adds versatile living space, ideal for a rec room, home office, or guest suite, along with a third full bath. Enjoy a beautiful deck that looks out to trees and two assigned parking spots. Conveniently located near local shopping, parks, the Germantown MARC station, and Ride-On bus connections to Shady Grove Metro for an easy D.C. commute.

Property Highlights

Property Type
Residential
Property Sub Type
Townhouse
Architectural Style
Colonial
Bedrooms
3
Total Bathrooms
4
Living Area
1,791
Price / Sqft
$245
Acres
0.04
Year Built
1988
Condition
Excellent
Cumulative Days on Market
74

Location

City/Township
GERMANTOWN
Direction Faces
Southeast
View
Trees/Woods
Subdivision
LIBERTY HEIGHTS
County
MONTGOMERY-MD
Zoning
RT6.0

Property Details

Price
$439,000
Condition
Excellent
Property Type
Residential
Property Sub Type
Townhouse

Building

Levels
3

Community

Local Schools

Elementary School
GERMANTOWN
Middle School
ROBERTO W. CLEMENTE
High School
SENECA VALLEY

Interior Features

Bedrooms and Bathrooms

Total Bathrooms
4
Full Bathrooms
3
1/2 Bathrooms
1
Bedrooms
3

Rooms and Basement

Has Basement
Yes
Basement Features
Connecting Stairway, Full, Fully Finished, Outside Entrance, Rear Entrance, Walkout Level

Area and Spaces

Living Area
1,791
Above Grade Finished Area
1,269 Sqft
Below Grade Finished Area
522 Sqft

Appliances

Appliances
Dishwasher, Oven/Range - Electric, Refrigerator, Washer, Water Heater, Dryer

Interior Features

Interior Features
Ceiling Fan(s), Combination Kitchen/Dining, Floor Plan - Traditional, Primary Bath(s)
Flooring
Hardwood
Accessibility Features
2+ Access Exits, Other
Door Features
Sliding Glass
Window Features
Bay/Bow, Double Pane Windows
Fireplace Features
Fireplace - Glass Doors, Screen

Heating and Cooling

Heating Features
Forced Air, Heat Pump(s)
Has Fireplace
Yes
Fireplaces
1

Building Details

Construction

Architectural Style
Colonial
Year Built
1988
Foundations
Block
Structure Design Type
Interior Row/Townhouse

Materials

Construction Materials
Aluminum Siding
Roof
Asphalt

Terms

Terms

Ownership
Fee Simple
Cumulative Days on Market
74

Taxes

Tax

Tax (Annual)
$4,320

HOA

Has HOA
Yes
Association Fee
$147 /mo
Association Ammenities
Common Grounds, Tot Lots/Playground
Association Fee Includes
Management, Reserve Funds, Snow Removal, Trash

Heating, Cooling & Utilities

Cooling Features
Central A/C, Heat Pump(s)

Utilities

Utilities
Cable TV Available
Sewer
Public Sewer
Water Source
Public

Lot

Acres
0.04
Lot Size Area Sq Ft
1,674
Lot Features
Backs - Open Common Area, Backs to Trees, Cul-de-sac
Road Surface
Black Top

Exterior Features

Exterior Features
Bump-outs, Gutter System, Other, Sidewalks
Patio And Porch Features
Deck, Porch
Listed by Keller Williams Realty Centre
Listing Data last updated 11/21/2026 04:20 pm
Get a Link to this Property: Copy To Clipboard
QR Code link to this property

Phone:
Connect with:

Payment Calculator

per month. fixed. % interest.
$
%
$
%
Principal & Interest
+ Home Insurance
+ Property Tax
+ HOA Fees
per month
Total interest paid over s will be:
All estimates and provided for informational purposes only. Actual amounts may vary. The output of the tool is not a loan offer or solicitation, nor is it financial or legal advice. Information, rates, programs and loan scenarios shown are for example only as of 21-Nov-2026 and are subject to change without notice. Interest rates provided by the St. Louis Federal Reserve Economic Data (FRED). All products are subject to credit and property approval. Not all products are available in all states or for all loan amounts. Other restrictions and limitations apply. Contact your preferred lender for the pricing associated with your specific transaction. Calculations are generated by Open Source mortgage calculation software tools using common mathematical formulas. All calculations should be independently verified.
Get Walk Score Content

Property History

3 days ago
Property information last updated
30 days ago
Date of last price change
67 days ago
Status Active. This is the date the listing was placed on market.
Cumulative Days on Market: 74 days (includes prior listings) · Currently listed since September 15, 2026. Data provided by the MLS.

Similar Properties