Search
Price Range

Start of property details

Share this property:
5809 NICHOLSON LANE, Unit 1505
Rockville, MD 20852
FOR SALE · Active
$569,900
2
Beds
3
Baths
1
Garage
1991
Yr. Built
MLS# MDMC2256550
Cumulative Days on Market: 55 · Includes prior listings · Currently listed since 09/18/26 · Data provided by the MLS.

Property Description

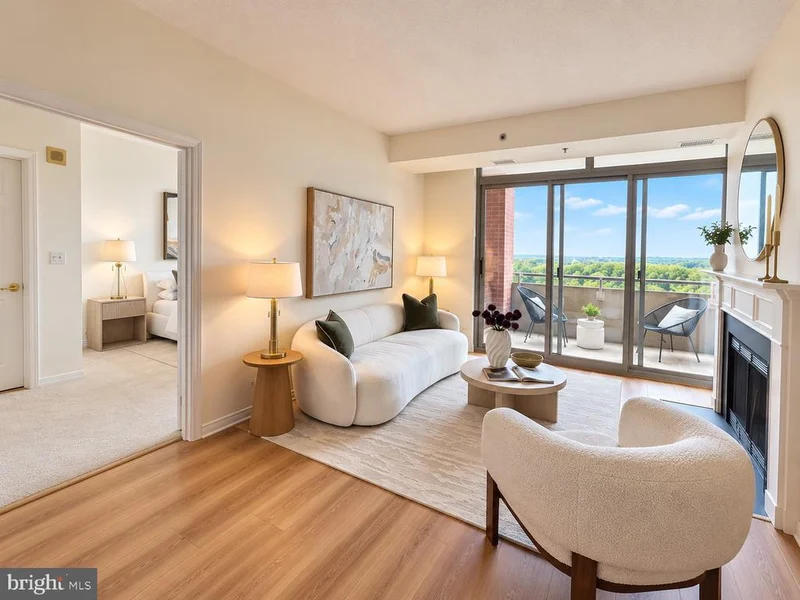
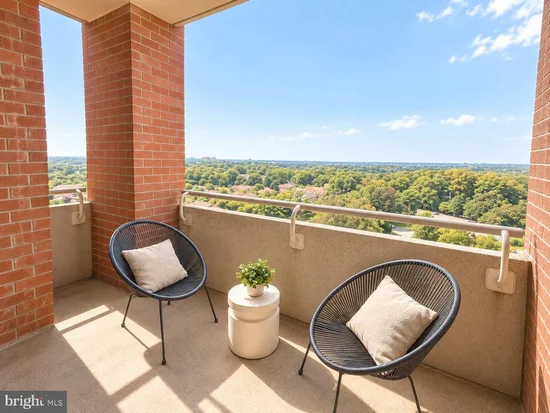
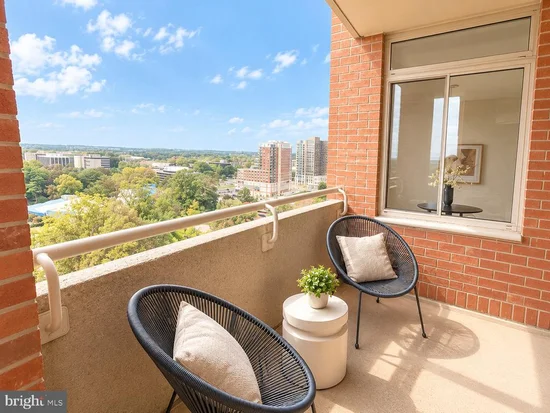
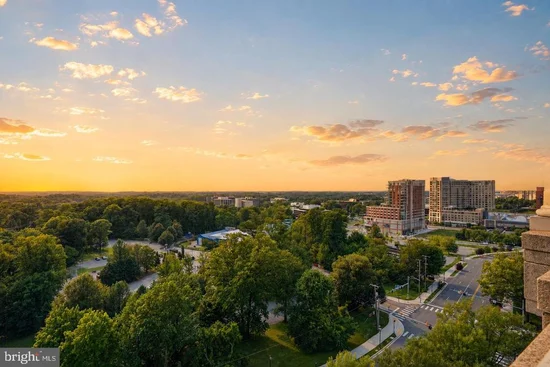
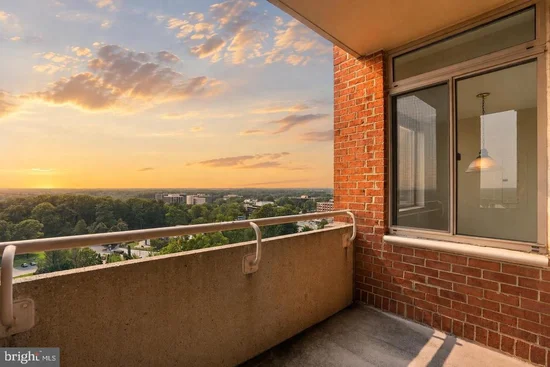
OPEN HOUSE: Sunday, November 1, 2026 1:00 PM - 3:00 PM. Just one block from Pike and Rose! Near Metro station. An extraordinary opportunity to enjoy upscale penthouse living, expansive views, spectacular sunsets, resort-style amenities, and the vibrant North Bethesda lifestyle and convenience — all in one exceptional location. North Bethesda has been recognized by numerous publications as one of the best places to live in Maryland. ---- The unit features a 9-foot ceiling. Spacious penthouse offering truly panoramic views and breathtaking sunsets. Enjoy sweeping views stretching from Tysons Corner, Virginia, to Sugarloaf Mountain in Maryland — a rare and beautiful backdrop for everyday living. ---- This 2-bedroom, 2 full bath and 1 half bath residence feature a bright and comfortable layout with spacious bedroom suites offering private baths. Freshly painted with new carpet and laminate flooring, the home offers a clean, refreshed feel throughout. The kitchen includes a new countertop, , new dishwasher, new microwave, and a convenient breakfast nook. HVAC replaced 2025. The layout also features a separate dining room and a welcoming living room with a fireplace and access to the balcony with full-height sliding glass doors. ---- Additional advantages include one garage parking space close to the entrance, one storage unit, in-unit washer and dryer, and a well-designed floor plan ideal for both everyday living and entertaining. ---- Served by Montgomery County Public Schools, with current public sources indicating Garrett Park Elementary, Tilden Middle, and Walter Johnson High School, schools known for strong ratings and academic reputation. Buyers should verify directly with MCPS. ---- The Wisconsin Condominium offers resort-style amenities, including 24-hour gated security, front desk / concierge, indoor and outdoor pools, fitness center with individual rooms for cardiac (treadmill room, bicycle room) and strength (weight room) training, tennis, pickleball and racquetball courts, sauna, party / community room, elevators, and beautifully maintained common areas. ---- Located in the heart of North Bethesda, one of Montgomery County’s most desirable urban-suburban communities, known for its convenience, dining, shopping, entertainment, and access to major commuter route. ---- Close to the North Bethesda Metro Station, making commuting to Bethesda, Washington, DC, Rockville, and surrounding areas extremely accessible. ---- Near Pike and Rose, offering restaurants, shopping, coffee shops, entertainment, fitness studios, iPic theater, events, and nightlife. ---- Within minutes to Whole Foods, Trader Joe’s, Harris Teeter, Target, Pike and Rose, Congressional Plaza, Montrose Crossing, Wildwood Shopping Center, and Capital Crescent Trail. --- The condominium fee includes water, gas, cable, common area maintenance, building amenities, and parking. ----

Property Highlights

Property Type
Residential
Property Sub Type
Condominium
Architectural Style
Beaux Arts
Bedrooms
2
Total Bathrooms
3
Living Area
1,259
Price / Sqft
$453
Year Built
1991
Condition
Very Good
Cumulative Days on Market
55

Location

City/Township
ROCKVILLE
Direction Faces
West
View
Mountain, Trees/Woods
Subdivision
THE WISCONSIN
County
MONTGOMERY-MD
Zoning
TSR

Property Details

Price
$569,900
Condition
Very Good
Property Type
Residential
Property Sub Type
Condominium
Condominium
Yes

Building

Levels
1
Stories
16

Interior Features

Bedrooms and Bathrooms

Total Bathrooms
3
Full Bathrooms
2
1/2 Bathrooms
1
Bedrooms
2
Bedrooms on Main Level
2

Area and Spaces

Living Area
1,259
Above Grade Finished Area
1,259 Sqft
Number of Units
1

Appliances

Appliances
Built-In Microwave, Dryer, Refrigerator, Stove, Washer, Dishwasher

Interior Features

Interior Features
Kitchen - Table Space, Floor Plan - Traditional
Flooring
Ceramic Tile, Carpet, Laminated
Accessibility Features
Elevator
Door Features
Sliding Glass
Window Features
Bay/Bow
Security Features
Security Gate
Entry Level
15

Heating and Cooling

Heating Features
Heat Pump(s)
Has Fireplace
Yes
Fireplaces
1

Building Details

Construction

Architectural Style
Beaux Arts
Year Built
1991
Structure Design Type
Penthouse Unit/Flat/Apartment

Materials

Construction Materials
Brick
Roof
Composite

Terms

Terms

Ownership
Condominium
Inclusions
Cloth Dryer/Washer, stove, refrigerator, microwave, dishwasher
Cumulative Days on Market
55

Taxes

Tax

Tax (Annual)
$5,398

HOA

Association Fee2
964.50 /mo
Association Ammenities
Concierge, Exercise Room, Extra Storage, Party Room, Pool - Indoor, Pool - Outdoor, Tennis Courts, Community Center, Elevator, Gated Community
Association Fee Includes
Parking Fee, Pool(s), Sewer, Snow Removal, Gas, Cable TV, Lawn Maintenance, Water, Common Area Maintenance, Ext Bldg Maint

Heating, Cooling & Utilities

Cooling Features
Heat Pump(s)

Utilities

Utilities
Electric Available, Natural Gas Available, Cable TV, Sewer Available
Sewer
Public Sewer
Water Source
Public

Exterior Features

Exterior Features
Tennis Court(s), Secure Storage
Patio And Porch Features
Balcony

Parking

Garage Capacity
1
Parking Features
Parking Space Conveys
Listed by Spring Hill Real Estate, LLC.
Listing Data last updated 11/10/2026 11:20 am
Get a Link to this Property: Copy To Clipboard
QR Code link to this property

Phone:
Connect with:

Payment Calculator

per month. fixed. % interest.
$
%
$
%
Principal & Interest
+ Home Insurance
+ Property Tax
+ HOA Fees
per month
Total interest paid over s will be:
All estimates and provided for informational purposes only. Actual amounts may vary. The output of the tool is not a loan offer or solicitation, nor is it financial or legal advice. Information, rates, programs and loan scenarios shown are for example only as of 10-Nov-2026 and are subject to change without notice. Interest rates provided by the St. Louis Federal Reserve Economic Data (FRED). All products are subject to credit and property approval. Not all products are available in all states or for all loan amounts. Other restrictions and limitations apply. Contact your preferred lender for the pricing associated with your specific transaction. Calculations are generated by Open Source mortgage calculation software tools using common mathematical formulas. All calculations should be independently verified.
Get Walk Score Content

Property History

6 days ago
Property information last updated
53 days ago
Status Active. This is the date the listing was placed on market.
Cumulative Days on Market: 55 days (includes prior listings) · Currently listed since September 18, 2026. Data provided by the MLS.

Similar Properties