Search
Price Range

Start of property details

Share this property:
109 WOOTTON OAKS COURT
Rockville, MD 20852
FOR SALE · Active
$749,900
$307 / Sqft
3
Beds
4
Baths
1
Garage
2,444
Sqft
0.05
Acres
MLS# MDMC2257680
Cumulative Days on Market: 59 · Includes prior listings · Currently listed since 10/05/26 · Data provided by the MLS.

Property Description

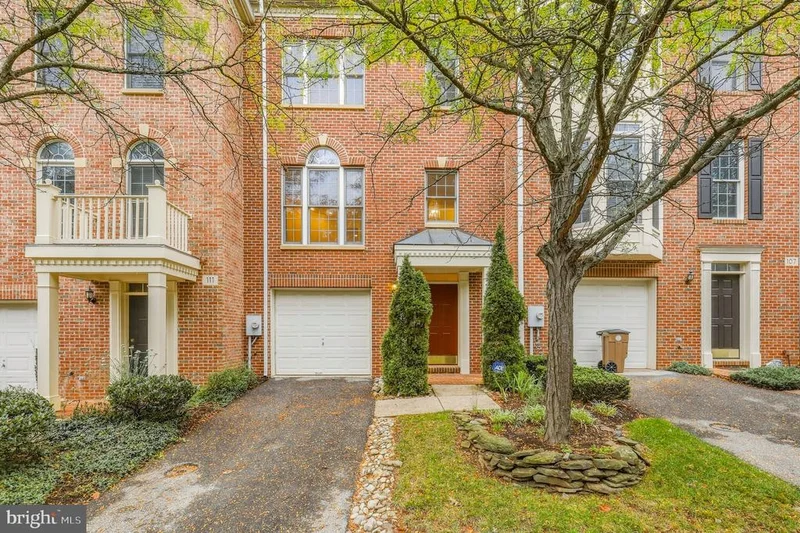
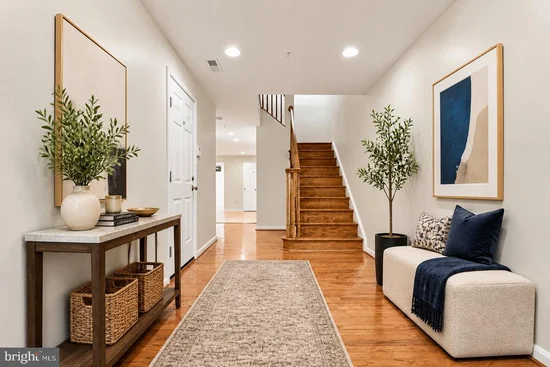
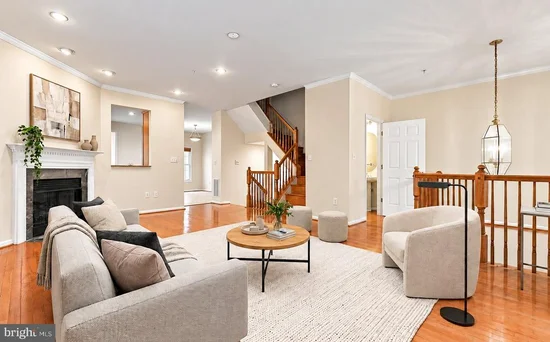
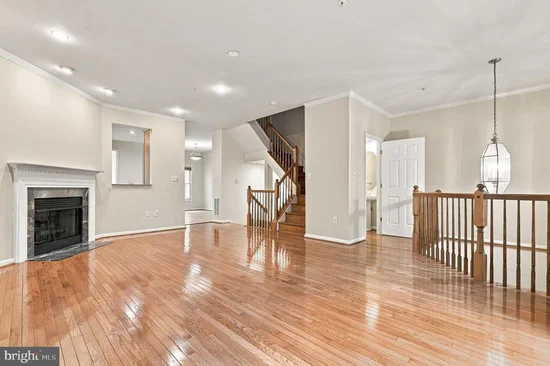
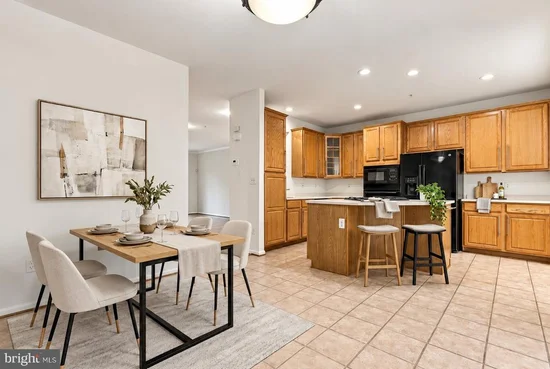
Open layout, hardwood floors, newer roof, gas-burning fireplace, serene deck, garage, and a prime Rockville location! * * Welcome to 109 Wootton Oaks Court, a spacious, move-in-ready townhome with three finished levels and easy access to Rockville Town Center, I-270, parks, shopping, and dining. The bright main level features an open flow between the living room, dining area, and kitchen. A sunroom adds flexible living space and opens to a peaceful rear deck—perfect for relaxing or entertaining. Hardwood floors extend throughout the main and upper levels, and a gas-burning fireplace creates a welcoming focal point. A convenient powder room completes this level. Upstairs, the spacious primary suite offers two walk-in closets and an en-suite bathroom with dual vanities, a separate soaking tub, and a separate shower. Two additional bedrooms and a full hall bath provide space for family, guests, or a home office. The lower level includes a family room, full bathroom, laundry area, and garage. Recent improvements include a newer roof, water heater, central air conditioning, refrigerator, recessed lighting, and ceiling fans. Tile flooring adds a practical finish to the lower level. Enjoy a serene backyard setting while staying close to everything—Rockville Town Center, nearby parks, major commuter routes, and restaurants within walking distance just across Wootton Oaks. Mortgage savings may be available to buyers of this listing. “Some photos are virtually staged”

Property Highlights

Property Type
Residential
Property Sub Type
Townhouse
Architectural Style
Colonial
Bedrooms
3
Total Bathrooms
4
Living Area
2,444
Price / Sqft
$307
Acres
0.05
Year Built
2000
Cumulative Days on Market
59

Location

City/Township
ROCKVILLE
Subdivision
PT ROCKVILLE TWN RES 1
County
MONTGOMERY-MD
Zoning
RE

Property Details

Price
$749,900
Property Type
Residential
Property Sub Type
Townhouse

Building

Levels
3

Community

Local Schools

Elementary School
BAYARD RUSTIN
Middle School
JULIUS WEST
High School
RICHARD MONTGOMERY

Interior Features

Bedrooms and Bathrooms

Total Bathrooms
4
Full Bathrooms
3
1/2 Bathrooms
1
Bedrooms
3

Rooms and Basement

Has Basement
Yes
Basement Features
Fully Finished

Area and Spaces

Living Area
2,444
Above Grade Finished Area
1,844 Sqft
Below Grade Finished Area
600 Sqft

Appliances

Appliances
Cooktop, Refrigerator, Dishwasher

Interior Features

Interior Features
Recessed Lighting, Sprinkler System, Wood Floors, Combination Kitchen/Dining, Kitchen - Island, Crown Moldings, Ceiling Fan(s), Bathroom - Soaking Tub, Primary Bath(s), Walk-in Closet(s)
Accessibility Features
None

Heating and Cooling

Heating Features
Central
Has Fireplace
Yes
Fireplaces
1

Building Details

Construction

Architectural Style
Colonial
Year Built
2000
Foundations
Other
Structure Design Type
Interior Row/Townhouse

Materials

Construction Materials
Brick, Vinyl Siding

Terms

Terms

Ownership
Fee Simple
Cumulative Days on Market
59

Taxes

Tax

Tax (Annual)
$10,215

HOA

Has HOA
Yes
Association Fee
$144.99 /mo

Heating, Cooling & Utilities

Cooling Features
Central A/C

Utilities

Sewer
Public Sewer
Water Source
Public

Lot

Acres
0.05
Lot Size Area Sq Ft
1,980.01

Parking

Garage Capacity
1
Listed by Redfin Corp
Listing Data last updated 11/19/2026 10:00 pm
Get a Link to this Property: Copy To Clipboard
QR Code link to this property

Phone:
Connect with:

Payment Calculator

per month. fixed. % interest.
$
%
$
%
Principal & Interest
+ Home Insurance
+ Property Tax
+ HOA Fees
per month
Total interest paid over s will be:
All estimates and provided for informational purposes only. Actual amounts may vary. The output of the tool is not a loan offer or solicitation, nor is it financial or legal advice. Information, rates, programs and loan scenarios shown are for example only as of 20-Nov-2026 and are subject to change without notice. Interest rates provided by the St. Louis Federal Reserve Economic Data (FRED). All products are subject to credit and property approval. Not all products are available in all states or for all loan amounts. Other restrictions and limitations apply. Contact your preferred lender for the pricing associated with your specific transaction. Calculations are generated by Open Source mortgage calculation software tools using common mathematical formulas. All calculations should be independently verified.
Get Walk Score Content

Property History

Yesterday
Property information last updated
45 days ago
Status Active. This is the date the listing was placed on market.
46 days ago
Date of last price change
Cumulative Days on Market: 59 days (includes prior listings) · Currently listed since October 5, 2026. Data provided by the MLS.

Similar Properties