Search
Price Range

Start of property details

Share this property:
5229 KING CHARLES WAY, Unit 1-6
Bethesda, MD 20814
FOR SALE · Active
$678,000
2
Beds
3
Baths
1983
Yr. Built
MLS# MDMC2259110
Cumulative Days on Market: 33 · Includes prior listings · Currently listed since 10/15/26 · Data provided by the MLS.

Property Description

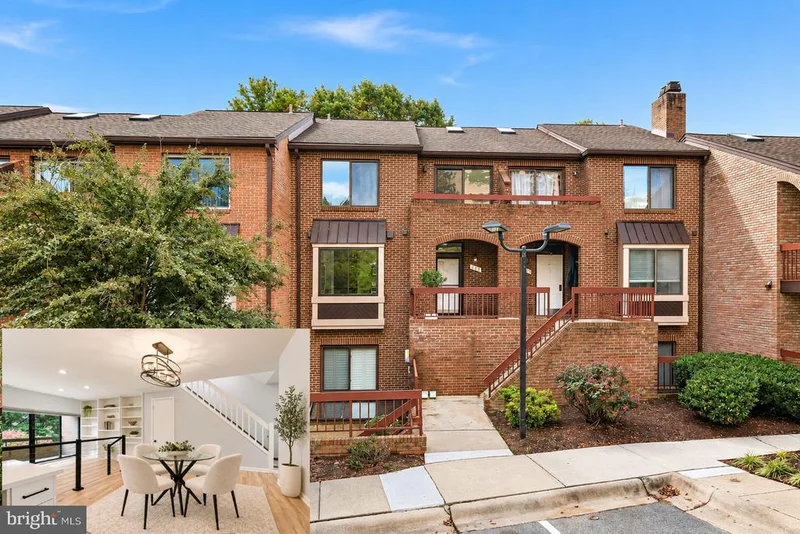
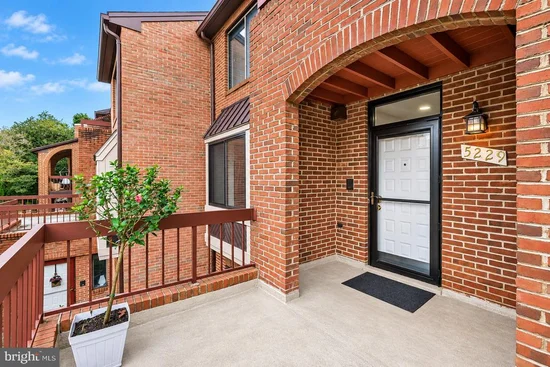
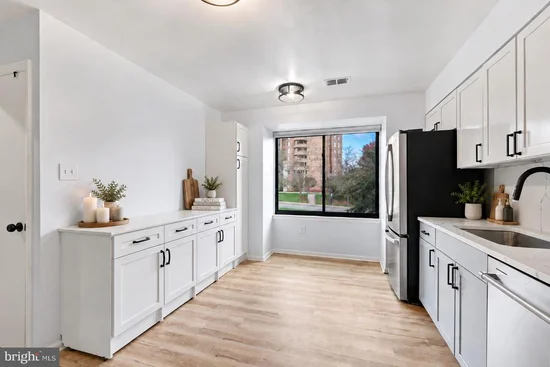
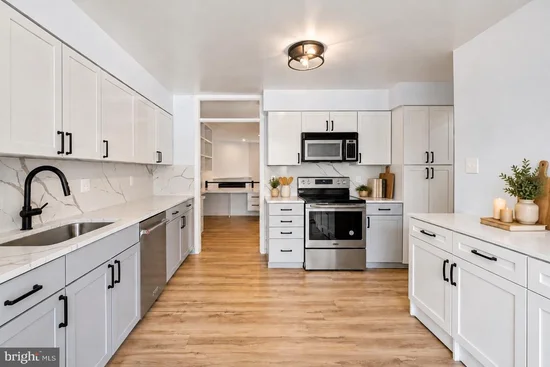
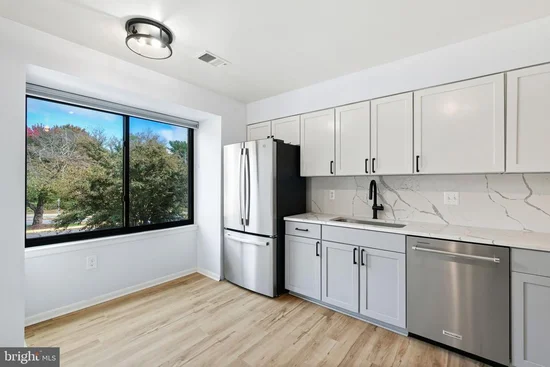
Location, location, location! Finished with floor to ceiling contemporary updates. This two-level townhouse-style condo in Grosvenor Mews offers 1, 620 total square feet, open living space, two bedrooms, two full bathrooms, and a powder room. Three private balconies, two skylights, and numerous sliding glass doors enhance this light-filled unit. Backing to trees, the home includes an assigned parking space (#6), with unassigned guest parking also available. Major updates and improvements include new HVAC (2025), a new hot water heater (2026), replacement main-level windows (2026), replacement main-level sliding glass doors (2026), a gourmet kitchen update (2025), bathroom updates (2026), a new dishwasher (2026), a new microwave (2025), a new refrigerator (2025), insulated window treatments (2025), and built-ins added (2025). Several green features include Glacier Bay WaterSense toilets that meet EPA criteria and ENERGY STAR qualified windows. Inside, wide-plank wood flooring, recessed lighting, and stylish light fixtures complement the bright, open layout. The gourmet kitchen features a white and gray palette, stainless steel appliances, and upgraded countertops that continue as the backsplash for a sleek, seamless look. Two pantries and ample cabinetry provide generous storage, while a large window brings in natural light. The dining room–living room combination flows naturally from one space to the next, creating an airy, connected feel. The dining area features built-in shelving and a workstation. In the living room, a fireplace and additional built-in shelving add warmth, while sliding glass doors open to a private balcony overlooking greenery—an inviting spot for morning coffee or a quiet evening outdoors. A powder room completes the main level. Upstairs, two bedroom suites each offer an en suite bathroom and a private balcony accessed through sliding glass doors that fill the rooms with light. The primary suite features wide-plank wood flooring, extensive built-in wardrobe storage, and a walk-in closet. Its beautifully updated bathroom includes a double vanity, soaking tub, separate glass-enclosed shower, elegant tile work, and a skylight. The second bedroom offers flexibility for guests, everyday living, or a home office, with built-in cabinets and drawers providing practical storage. Its updated en suite bathroom features tile work and finishes that mirror the primary bathroom for a cohesive look. A convenient upstairs laundry room makes daily routines easy. A prime location to enjoy all the highlights of the nation’s capital, including museums, arts, nightlife, and more! Ideally located a few blocks from Grosvenor Metro Station, this home offers easy access to downtown Bethesda, Pike and Rose, the Rockville Pike shopping corridor, NIH, Walter Reed, Suburban Hospital, and more. Nearby parks, recreation, and major commuter routes further enhance the convenience of this sought-after Bethesda setting.

Property Highlights

Property Type
Residential
Property Sub Type
Condominium
Architectural Style
Contemporary
Bedrooms
2
Total Bathrooms
3
Living Area
1,620
Price / Sqft
$419
Year Built
1983
Condition
Excellent
Cumulative Days on Market
33

Location

City/Township
BETHESDA
Direction Faces
North
View
Trees/Woods
Subdivision
GROSVENOR MEWS
County
MONTGOMERY-MD
Zoning
RT12

Property Details

Price
$678,000
Condition
Excellent
Property Type
Residential
Property Sub Type
Condominium
Condominium
Yes

Building

Levels
2

Community

Local Schools

Elementary School
ASHBURTON
Middle School
NORTH BETHESDA
High School
WALTER JOHNSON

Interior Features

Bedrooms and Bathrooms

Total Bathrooms
3
Full Bathrooms
2
1/2 Bathrooms
1
Bedrooms
2

Area and Spaces

Living Area
1,620
Above Grade Finished Area
1,620 Sqft

Appliances

Appliances
Built-In Microwave, Disposal, Dishwasher, Dryer, Icemaker, Oven/Range - Electric, Refrigerator, Stainless Steel Appliances, Washer

Interior Features

Interior Features
Bathroom - Soaking Tub, Bathroom - Walk-In Shower, Built-Ins, Ceiling Fan(s), Combination Dining/Living, Dining Area, Floor Plan - Open, Kitchen - Gourmet, Pantry, Primary Bath(s), Recessed Lighting, Skylight(s), Upgraded Countertops, Walk-in Closet(s), Wood Floors
Flooring
Luxury Vinyl Plank, Ceramic Tile, Carpet
Accessibility Features
None
Window Features
ENERGY STAR Qualified, Replacement
Security Features
Security System, Smoke Detector
Fireplace Features
Corner, Wood
Entry Level
2

Heating and Cooling

Heating Features
Forced Air
Has Fireplace
Yes
Fireplaces
1

Building Details

Construction

Architectural Style
Contemporary
Builders Model
Beautiful
Year Built
1983
Foundations
Other
Structure Design Type
Interior Row/Townhouse

Materials

Construction Materials
Brick

Terms

Terms

Ownership
Condominium
Cumulative Days on Market
33

Taxes

Tax

Tax (Annual)
$6,641

HOA

Association Fee2
512.50 /mo
Association Ammenities
Common Grounds
Association Fee Includes
Common Area Maintenance, Ext Bldg Maint, Lawn Maintenance, Management, Other, Reserve Funds, Road Maintenance, Trash

Heating, Cooling & Utilities

Cooling Features
Central A/C

Utilities

Sewer
Public Sewer
Water Source
Public

Exterior Features

Exterior Features
Exterior Lighting
Patio And Porch Features
Balconies- Multiple

Parking

Parking Features
Assigned, Unassigned
Listed by Long & Foster Real Estate, Inc.
Listing Data last updated 11/03/2026 02:00 pm
Get a Link to this Property: Copy To Clipboard
QR Code link to this property

Phone:
Connect with:

Payment Calculator

per month. fixed. % interest.
$
%
$
%
Principal & Interest
+ Home Insurance
+ Property Tax
+ HOA Fees
per month
Total interest paid over s will be:
All estimates and provided for informational purposes only. Actual amounts may vary. The output of the tool is not a loan offer or solicitation, nor is it financial or legal advice. Information, rates, programs and loan scenarios shown are for example only as of 3-Nov-2026 and are subject to change without notice. Interest rates provided by the St. Louis Federal Reserve Economic Data (FRED). All products are subject to credit and property approval. Not all products are available in all states or for all loan amounts. Other restrictions and limitations apply. Contact your preferred lender for the pricing associated with your specific transaction. Calculations are generated by Open Source mortgage calculation software tools using common mathematical formulas. All calculations should be independently verified.
Get Walk Score Content

Property History

6 days ago
Property information last updated
19 days ago
Status Active. This is the date the listing was placed on market.
Cumulative Days on Market: 33 days (includes prior listings) · Currently listed since October 15, 2026. Data provided by the MLS.

Similar Properties