Search
Price Range

Start of property details

Share this property:
3006 NOVAK TERRACE
Burtonsville, MD 20866
14 days ago REDUCED · Active
$835,000
4
Beds
3
Baths
2
Garage
0.45
Acres
2001
Yr. Built
MLS# MDMC2259354
Cumulative Days on Market: 43 · Includes prior listings · Currently listed since 10/08/26 · Data provided by the MLS.

Property Description

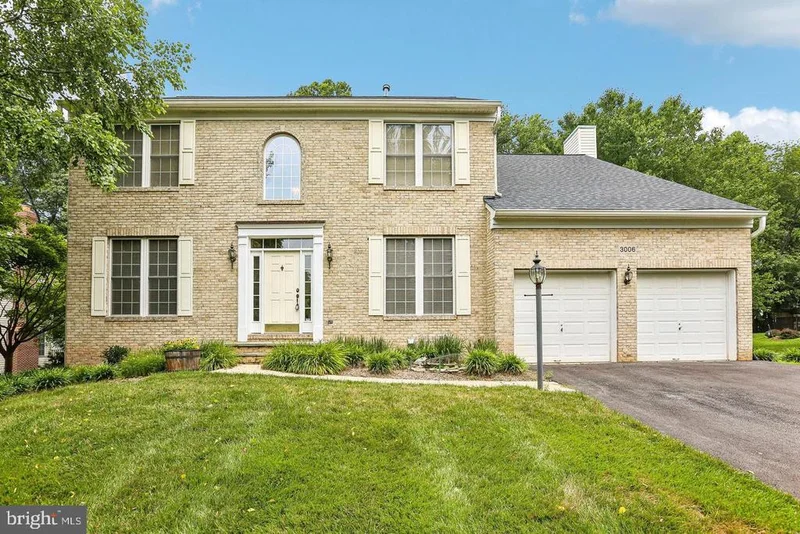
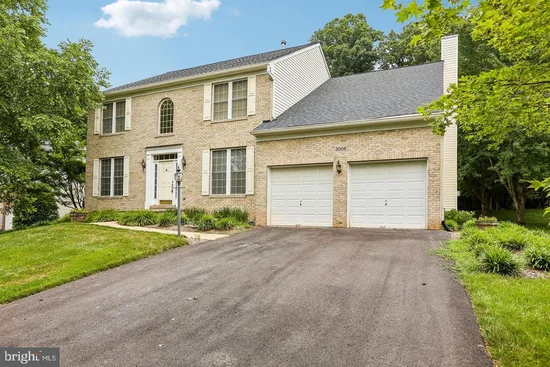
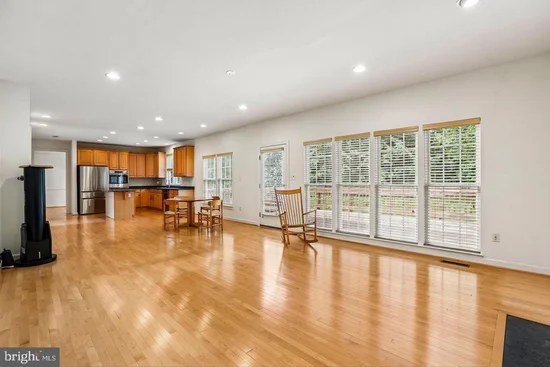
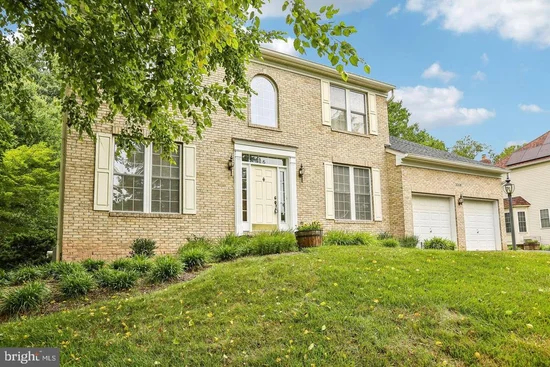
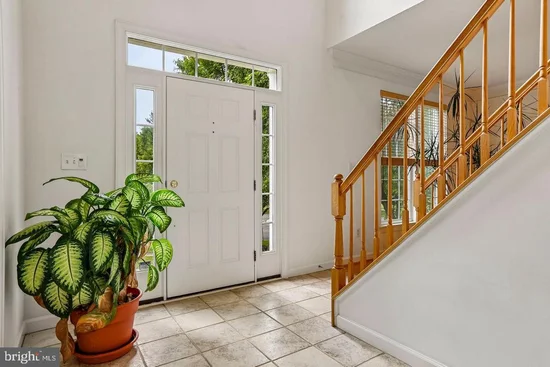
Discover your own private sanctuary on this peaceful cul-de-sac, where lush protected woodlands provide the perfect backdrop for this expansive 4, 800-square-foot residence. This south-facing home shines with meticulous craftsmanship, featuring stunning Canadian maple flooring throughout an airy, open-concept floor plan. The main level greets you with a grand, two-story foyer leading into a refined private office and a beautifully modernized kitchen. The heart of the home, this kitchen flows effortlessly into a comfortable family room and out onto an oversized deck—the centerpiece of your outdoor living. From the deck, you overlook a sprawling, picturesque backyard designed for both relaxation and recreation. Upstairs, retreat to the palatial primary suite, or take advantage of the massive 1, 601-square-foot basement—a blank canvas ready to be tailored to your specific lifestyle needs. Recent 2026 renovations ensure peace of mind with a new roof and driveway. Set on a well-manicured half-acre lot, you get the best of both worlds: the tranquility of nature with immediate access to nearby trails, parks, and top-tier recreation, all while maintaining a highly convenient commute to Columbia, Silver Spring, and D.C. Assumable loan at 5.875% with 20% down. This is a rare opportunity to own a turnkey home that perfectly balances outdoor luxury, seclusion, and connectivity.

Property Highlights

Property Type
Residential
Property Sub Type
Single Family Residence
Architectural Style
Colonial
Bedrooms
4
Total Bathrooms
3
Living Area
4,016
Price / Sqft
$208
Acres
0.45
Year Built
2001
Cumulative Days on Market
43

Location

City/Township
BURTONSVILLE
View
Scenic Vista
Subdivision
BRIARCLIFF MANOR
County
MONTGOMERY-MD
Zoning
RE1

Property Details

Price
$835,000
Property Type
Residential
Property Sub Type
Single Family Residence

Building

Levels
3

Community

Local Schools

High School
PAINT BRANCH

Interior Features

Bedrooms and Bathrooms

Total Bathrooms
3
Full Bathrooms
2
1/2 Bathrooms
1
Bedrooms
4

Rooms and Basement

Has Basement
Yes
Basement Features
Connecting Stairway, Daylight, Partial, Heated, Interior Access, Poured Concrete, Rough Bath Plumb, Space For Rooms, Sump Pump, Windows

Area and Spaces

Living Area
4,016
Above Grade Finished Area
3,216 Sqft
Below Grade Finished Area
800 Sqft

Appliances

Appliances
Oven - Wall, Oven - Double, Refrigerator, Dishwasher, Disposal, Stainless Steel Appliances, Washer - Front Loading, Dryer - Front Loading, Water Heater

Interior Features

Interior Features
Attic, Bathroom - Tub Shower, Bathroom - Walk-In Shower, Bathroom - Soaking Tub, Ceiling Fan(s), Chair Railings, Crown Moldings, Family Room Off Kitchen, Floor Plan - Open, Floor Plan - Traditional, Formal/Separate Dining Room, Kitchen - Island, Kitchen - Table Space, Kitchen - Eat-In, Pantry, Primary Bath(s), Recessed Lighting, Upgraded Countertops, Walk-in Closet(s), Wood Floors, Dining Area, Kitchen - Gourmet
Flooring
Hardwood, Ceramic Tile
Accessibility Features
None
Door Features
Six Panel
Window Features
Double Pane Windows
Security Features
Smoke Detector, Carbon Monoxide Detectors
Fireplace Features
Gas/Propane, Mantel(s)
Entry Level
2

Heating and Cooling

Heating Features
Central
Has Fireplace
Yes
Fireplaces
1

Building Details

Construction

Architectural Style
Colonial
Year Built
2001
Foundations
Brick/Mortar, Block, Passive Radon Mitigation, Slab
Structure Design Type
Detached

Materials
Construction Materials
Frame
Roof
Asphalt, Shingle

Terms

Terms

Ownership
Fee Simple
Cumulative Days on Market
43

Taxes

Tax

Tax (Annual)
$8,976

HOA

Has HOA
Yes
Association Fee
$49.17 /mo
Association Fee Includes
Common Area Maintenance

Heating, Cooling & Utilities

Cooling Features
Central A/C

Utilities

Sewer
Public Sewer
Water Source
Public

Lot

Acres
0.45
Lot Size Area Sq Ft
19,596
Lot Features
Front Yard, Side Yard(s), Rear Yard, Backs to Trees, Cleared, Cul-de-sac, Landscaping, No Thru Street, Open, Partly Wooded, Trees/Wooded
Road Surface
Paved

Exterior Features

Patio And Porch Features
Deck

Parking

Garage Capacity
2
Parking Features
Asphalt Driveway, Paved Driveway, Private
Listed by RE/MAX Realty Services
Listing Data last updated 11/10/2026 10:40 am
Get a Link to this Property: Copy To Clipboard
QR Code link to this property

Phone:
Connect with:

Payment Calculator

per month. fixed. % interest.
$
%
$
%
Principal & Interest
+ Home Insurance
+ Property Tax
+ HOA Fees
per month
Total interest paid over s will be:
All estimates and provided for informational purposes only. Actual amounts may vary. The output of the tool is not a loan offer or solicitation, nor is it financial or legal advice. Information, rates, programs and loan scenarios shown are for example only as of 10-Nov-2026 and are subject to change without notice. Interest rates provided by the St. Louis Federal Reserve Economic Data (FRED). All products are subject to credit and property approval. Not all products are available in all states or for all loan amounts. Other restrictions and limitations apply. Contact your preferred lender for the pricing associated with your specific transaction. Calculations are generated by Open Source mortgage calculation software tools using common mathematical formulas. All calculations should be independently verified.
Get Walk Score Content

Property History

6 days ago
Property information last updated
14 days ago
Date of last price change
33 days ago
Status Active. This is the date the listing was placed on market.
Cumulative Days on Market: 43 days (includes prior listings) · Currently listed since October 8, 2026. Data provided by the MLS.

Similar Properties