
Start of property details


Property Description
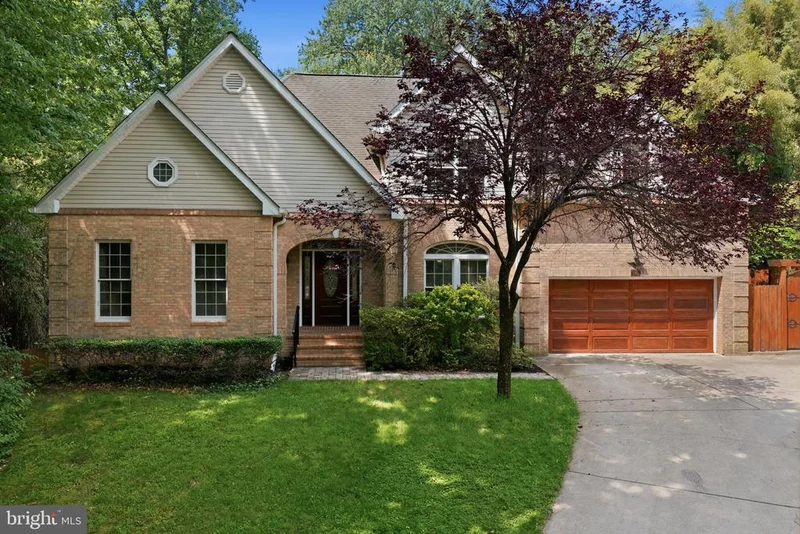
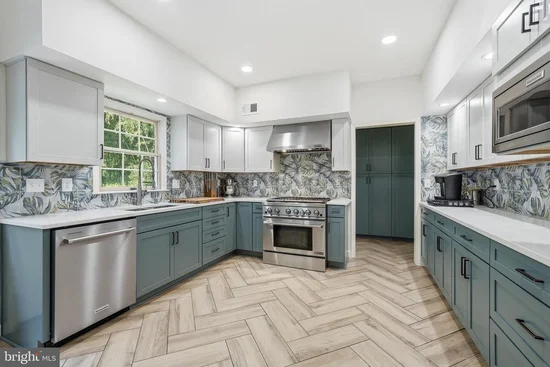
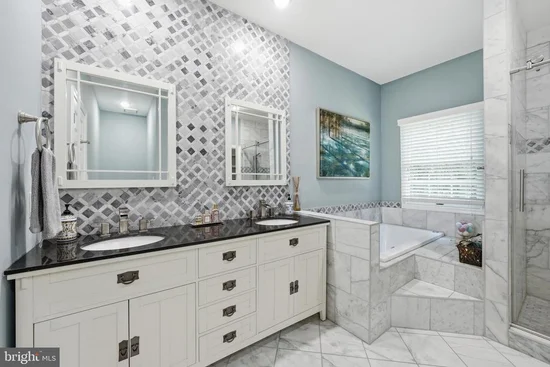
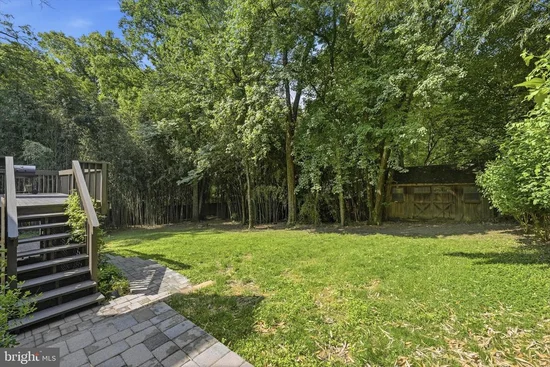
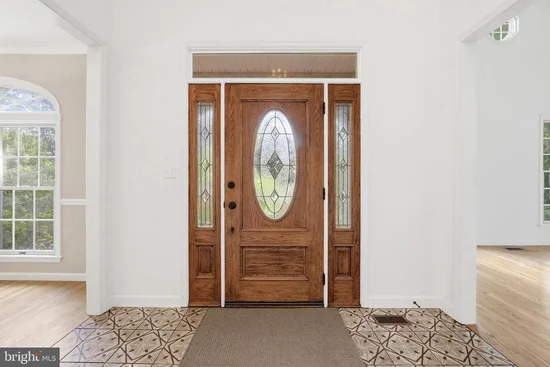
This beautifully maintained and extensively updated home offers exceptional flexibility, luxury finishes, and room to grow with 7 bedrooms, 6 bathrooms, multiple bonus spaces, and a private backyard retreat located minutes from ICC, Glenmont Metro, retail on Rockville Pike, and numerous parks and recreation. The main level features a stunning 2025-renovated kitchen with KitchenAid appliances, soft-close KraftMaid cabinetry, custom mosaic backsplash, and new flooring. The eat-in kitchen opens directly to the deck, creating an ideal flow for indoor-outdoor entertaining. A cathedral-ceiling family room with wood-burning fireplace serves as the heart of the home, while formal dining and living rooms provide elegant spaces for gatherings, work, music, or quiet relaxation. The main-level primary suite offers convenient one-floor living and includes a custom walk-in closet and a spa-inspired bath renovated in 2022 with Carrera marble, jetted LED soaking tub, and luxury shower system. Additional highlights include a renovated powder room, vaulted foyer with laser-etched travertine flooring, smart Samsung washer and dryer, custom closet systems, and an oversized two-car garage. Upstairs are three spacious bedrooms, renovated bathrooms finished in marble and travertine, walk-in closets, attic storage, and a versatile skylit bonus room that easily adapts as a playroom, study area, gaming space, teen lounge, or hobby room. The walkout lower level expands the home's versatility with three additional bedrooms, including an ideal au pair or in-law suite with private bath. A large recreation room with fireplace, two bonus rooms, and abundant natural light create endless possibilities for multigenerational living, home offices, fitness space, media rooms, crafts, or business storage. Throughout the home, you'll find fresh paint, hardwood flooring on the main and upper levels, tile flooring in the lower level, no carpet, Andersen replacement windows, Kohler pressure-assist toilets in all bathrooms, and numerous thoughtful upgrades designed for comfort and low maintenance. Outside, enjoy a year-round private oasis featuring a large deck, flat fully fenced backyard, extensive hardscaping, paver patio, retaining walls, and stone walkways. The spectacular 28-foot pergola-covered lanai draped with mature wisteria is surrounded by established perennial gardens, butterfly gardens, specimen plantings, and tranquil outdoor spaces. A custom Amish-built shed provides additional storage or a private retreat. The location offers exceptional access to recreation, transportation, and shopping. Nearby amenities include East Norbeck Park with playgrounds, sports fields, and lighted pickleball courts; Adventure Park at Sandy Spring; Northwest Golf Course; Olney Manor Recreation Center; Rock Creek Trail; and Lake Needwood for boating, fishing, hiking, and paddling. Commuters benefit from nearby Metro, Park and Ride access, free RideOn bus service, and direct commuter bus service to the University of Maryland. Dining, shopping, entertainment, and community events are just minutes away in Rockville Town Center and along Rockville Pike. Combining extensive renovations, flexible living spaces, multigenerational potential, and resort-like outdoor living, this exceptional property offers a rare opportunity to enjoy both comfort and convenience in one of Montgomery County's most desirable locations.
Property Highlights
Location
Property Details
Building
Community
Local Schools
Interior Features
Bedrooms and Bathrooms
Rooms and Basement
Area and Spaces
Appliances
Interior Features
Heating and Cooling
Building Details
Construction
Materials
Terms
Terms
Taxes
Tax
Heating, Cooling & Utilities
Utilities
Lot
Exterior Features
Parking
Payment Calculator
Property History
Similar Properties
