Search
Price Range

Start of property details

Share this property:
14208 MARIAN DRIVE
Rockville, MD 20850
12 days ago NEW · Active
$1,198,000
$577 / Sqft
3
Beds
4
Baths
2,075
Sqft
1.36
Acres
1960
Yr. Built
MLS# MDMC2261302
Cumulative Days on Market: 27 · Includes prior listings · Currently listed since 10/29/26 · Data provided by the MLS.

Property Description

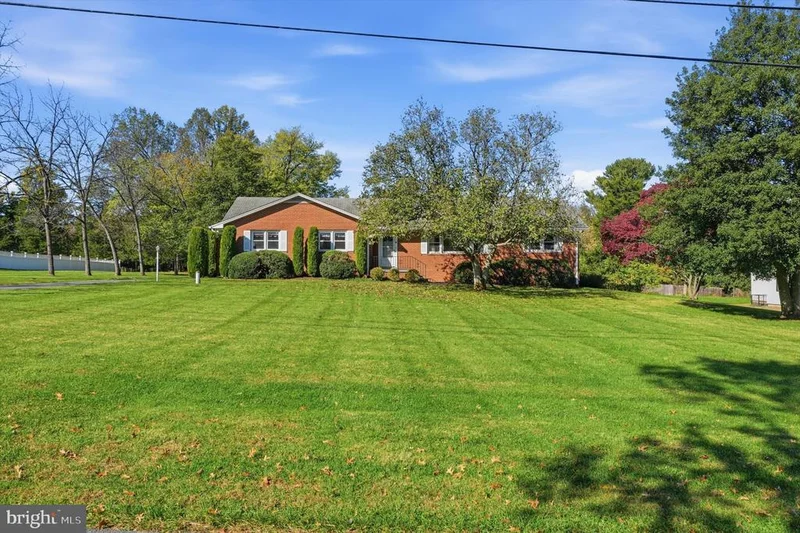
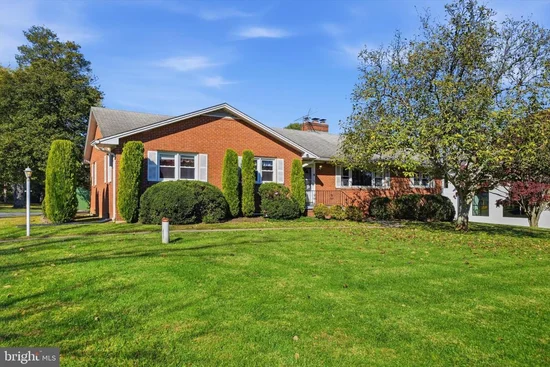
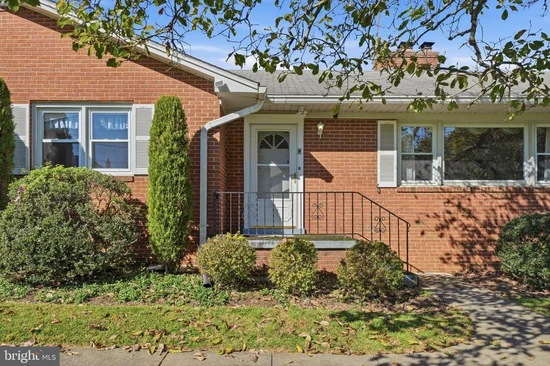
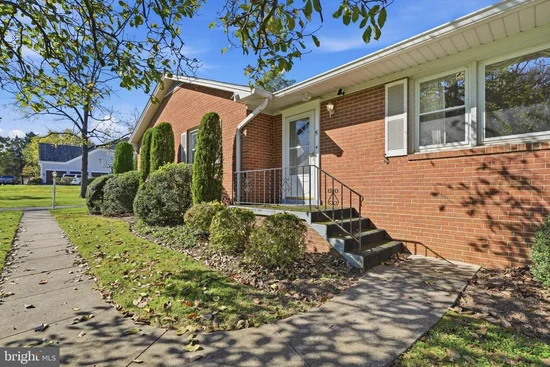
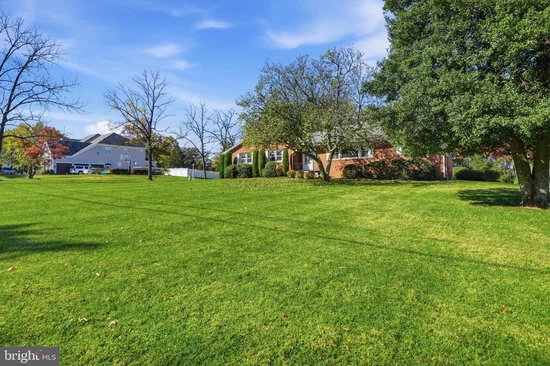
Think beyond the existing house! The value lies in the possibilities: explore the potential to create a multigenerational property with a separate accessory dwelling unit (ADU), subdivide into two lots, or build your own custom home on this 1.36-acre lot in a prime Rockville location. Currently within the Thomas S. Wootton High School attendance area, the existing solid brick rambler offers three bedrooms, including an expanded primary bedroom, and opportunities to update and make it your own. The generous lot provides flexibility for those considering renovation, new construction, or a broader vision for the property. The location offers convenient access to the I-270 biotech corridor and major medical, research and higher education employment centers, including Adventist HealthCare Shady Grove Medical Center, the National Cancer Institute’s Shady Grove campus, the Universities at Shady Grove and AstraZeneca’s Gaithersburg campus. Nearby commuter routes, shopping and dining add to the convenience. Public water and sewer are available. All subdivision, ADU, and construction possibilities are subject to buyer verification and applicable county and utility approvals. The basement bathroom has had the toilet removed.

Property Highlights

Property Type
Residential
Property Sub Type
Single Family Residence
Architectural Style
Ranch/Rambler
Bedrooms
3
Total Bathrooms
4
Living Area
2,075
Price / Sqft
$577
Acres
1.36
Year Built
1960
Cumulative Days on Market
27

Location

City/Township
ROCKVILLE
Subdivision
NONE AVAILABLE
County
MONTGOMERY-MD
Zoning
R200
Zoning Description
R200

Property Details

Price
$1,198,000
Property Type
Residential
Property Sub Type
Single Family Residence

Building

Levels
2

Interior Features

Bedrooms and Bathrooms

Total Bathrooms
4
Full Bathrooms
4
Bedrooms
3
Bedrooms on Main Level
3

Rooms and Basement

Has Basement
Yes
Basement Features
Connecting Stairway, Interior Access, Outside Entrance, Rough Bath Plumb, Walkout Stairs

Area and Spaces

Living Area
2,075
Above Grade Finished Area
2,075 Sqft

Interior Features

Accessibility Features
Ramp - Main Level
Fireplace Features
Wood

Heating and Cooling

Heating Features
Other
Has Fireplace
Yes
Fireplaces
1

Building Details

Construction

Architectural Style
Ranch/Rambler
Year Built
1960
Foundations
Block
Structure Design Type
Detached

Materials

Construction Materials
Brick

Terms

Terms

Ownership
Fee Simple
Cumulative Days on Market
27

Taxes

Tax

Tax (Annual)
$9,338

Heating, Cooling & Utilities

Cooling Features
Other

Utilities

Utilities
Sewer Available, Water Available
Sewer
On Site Septic
Water Source
Well

Lot

Acres
1.36
Lot Size Area Sq Ft
59,241

Parking

Parking Features
Asphalt Driveway
Listed by Samson Properties
Listing Data last updated 11/11/2026 08:00 am
Get a Link to this Property: Copy To Clipboard
QR Code link to this property

Phone:
Connect with:

Payment Calculator

per month. fixed. % interest.
$
%
$
%
Principal & Interest
+ Home Insurance
+ Property Tax
+ HOA Fees
per month
Total interest paid over s will be:
All estimates and provided for informational purposes only. Actual amounts may vary. The output of the tool is not a loan offer or solicitation, nor is it financial or legal advice. Information, rates, programs and loan scenarios shown are for example only as of 11-Nov-2026 and are subject to change without notice. Interest rates provided by the St. Louis Federal Reserve Economic Data (FRED). All products are subject to credit and property approval. Not all products are available in all states or for all loan amounts. Other restrictions and limitations apply. Contact your preferred lender for the pricing associated with your specific transaction. Calculations are generated by Open Source mortgage calculation software tools using common mathematical formulas. All calculations should be independently verified.
Get Walk Score Content

Property History

Today
Property information last updated
12 days ago
Status Active. This is the most recent date the listing was placed on market.
Cumulative Days on Market: 27 days (includes prior listings) · Currently listed since October 29, 2026. Data provided by the MLS.

Similar Properties