Search
Price Range

Start of property details

Share this property:
7802 WHITE CLIFF TERRACE
Rockville, MD 20855
4 days ago NEW · Active
$489,000
3
Beds
3
Baths
0.03
Acres
1985
Yr. Built
MLS# MDMC2262342
Cumulative Days on Market: 1 · Includes prior listings · Currently listed since 11/01/26 · Data provided by the MLS.

Property Description

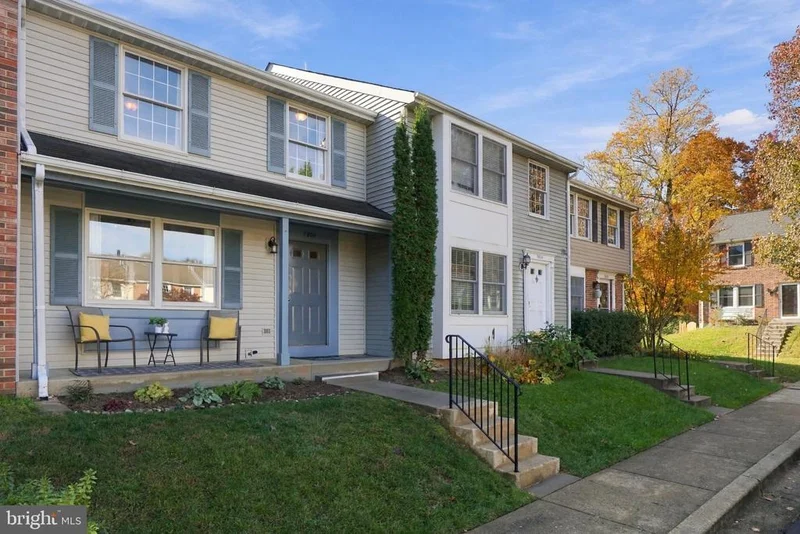
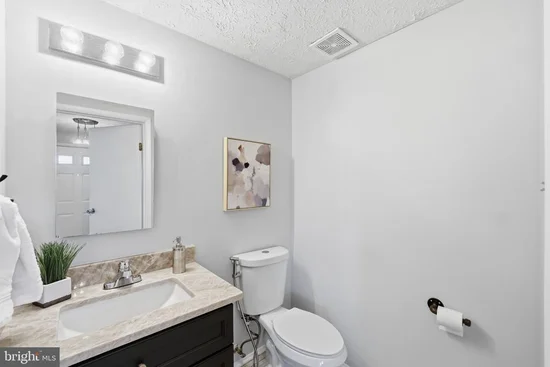
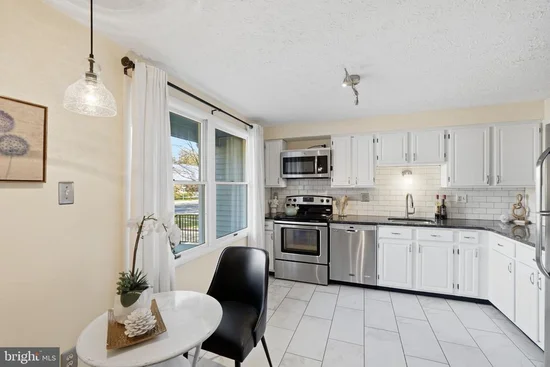
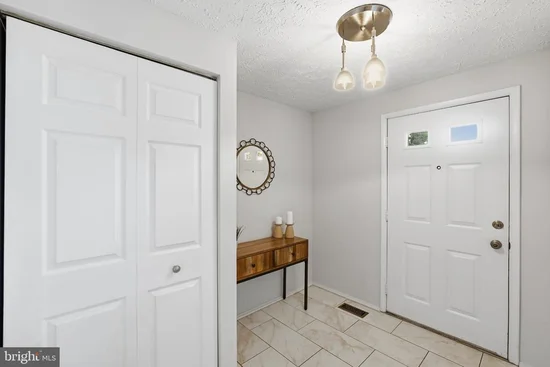
* OPEN HOUSES Sat and Sun from 12PM-2PM * WOW!! Space, thoughtful updates, and a great location come together at 7802 White Cliff Terrace! With over 2, 000 square feet of living space on three finished levels, this Park Overlook townhome offers 3 bedrooms, 2 full baths, and 1 half bath, along with a comfortable and functional layout for everyday living and entertaining. Beautiful hardwood floors extend throughout the main and upper levels, adding warmth and character to the home. All bathrooms feature brand-new vanities topped with gorgeous Taj Mahal granite. Additional updates include a newer furnace, water heater, washer, and dryer. Enjoy a fully fenced backyard with a gate providing direct access to the community's common space, perfect for outdoor enjoyment and entertaining. Park Overlook offers fantastic amenities, including a community swimming pool, basketball courts, playgrounds, and nearby walking trails. Ideally located just minutes to Shady Grove Metro, Blueberry Hill Park, Rock Creek Regional Park, shopping, dining, and major commuter routes including I-270 and the ICC. A wonderful opportunity to enjoy spacious living, thoughtful updates, and a convenient location in the wonderful community of Park Overlook!

Open House Announcements

Nov 7th 12:00pm to 2:00pm
In person. Please join us!
Nov 8th 12:00pm to 2:00pm
In person. Please join us!

Property Highlights

Property Type
Residential
Property Sub Type
Townhouse
Architectural Style
Colonial
Bedrooms
3
Total Bathrooms
3
Living Area
2,010
Price / Sqft
$243
Acres
0.03
Year Built
1985
Cumulative Days on Market
1

Location

City/Township
ROCKVILLE
Subdivision
PARK OVERLOOK
County
MONTGOMERY-MD
Zoning
TMD

Property Details

Price
$489,000
Property Type
Residential
Property Sub Type
Townhouse

Building

Levels
3

Community

Local Schools

Elementary School
CANDLEWOOD
Middle School
SHADY GROVE
High School
COL. ZADOK MAGRUDER

Interior Features

Bedrooms and Bathrooms

Total Bathrooms
3
Full Bathrooms
2
1/2 Bathrooms
1
Bedrooms
3

Rooms and Basement

Has Basement
Yes
Basement Features
Connecting Stairway, Full, Fully Finished

Area and Spaces

Living Area
2,010
Above Grade Finished Area
1,320 Sqft
Below Grade Finished Area
690 Sqft

Appliances

Appliances
Built-In Microwave, Dishwasher, Disposal, Dryer, Exhaust Fan, Oven/Range - Electric, Refrigerator, Washer, Water Heater

Interior Features

Interior Features
Floor Plan - Open, Formal/Separate Dining Room, Kitchen - Eat-In, Kitchen - Table Space, Primary Bath(s), Walk-in Closet(s), Wood Floors, Other
Flooring
Engineered Wood
Accessibility Features
None

Heating and Cooling

Heating Features
Forced Air

Building Details

Construction

Architectural Style
Colonial
Year Built
1985
Foundations
Other
Structure Design Type
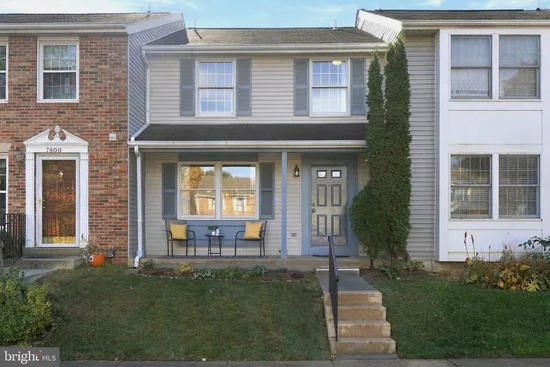
Interior Row/Townhouse

Materials
Construction Materials
Combination
Roof
Asphalt

Terms

Terms

Ownership
Fee Simple
Cumulative Days on Market
1

Taxes

Tax

Tax (Annual)
$4,943

HOA

Has HOA
Yes
Association Fee
$143 /mo
Association Ammenities
Common Grounds, Pool - Outdoor, Swimming Pool, Tot Lots/Playground, Other
Association Fee Includes
Common Area Maintenance, Management, Pool(s), Snow Removal, Trash, Other

Heating, Cooling & Utilities

Cooling Features
Central A/C

Utilities

Sewer
Public Sewer
Water Source
Public

Lot

Acres
0.03
Lot Size Area Sq Ft
1,400

Exterior Features

Exterior Features
Sidewalks
Fencing
Rear, Wood

Parking

Parking Features
Assigned
Listed by RE/MAX Realty Services
Listing Data last updated 11/06/2026 01:40 pm
Get a Link to this Property: Copy To Clipboard
QR Code link to this property

Phone:
Connect with:

Payment Calculator

per month. fixed. % interest.
$
%
$
%
Principal & Interest
+ Home Insurance
+ Property Tax
+ HOA Fees
per month
Total interest paid over s will be:
All estimates and provided for informational purposes only. Actual amounts may vary. The output of the tool is not a loan offer or solicitation, nor is it financial or legal advice. Information, rates, programs and loan scenarios shown are for example only as of 6-Nov-2026 and are subject to change without notice. Interest rates provided by the St. Louis Federal Reserve Economic Data (FRED). All products are subject to credit and property approval. Not all products are available in all states or for all loan amounts. Other restrictions and limitations apply. Contact your preferred lender for the pricing associated with your specific transaction. Calculations are generated by Open Source mortgage calculation software tools using common mathematical formulas. All calculations should be independently verified.
Get Walk Score Content

Property History

Today
Property information last updated
5 days ago
Status Active. This is the date the listing was placed on market.
Cumulative Days on Market: 1 day (includes prior listings) · Currently listed since November 1, 2026. Data provided by the MLS.

Similar Properties