Search
Price Range

Start of property details

Share this property:
13635 GLENHURST ROAD
North Potomac, MD 20878
FOR SALE · Active
$1,470,000
$266 / Sqft
5
Beds
5
Baths
2
Garage
5,535
Sqft
2.08
Acres
MLS# MDMC2262566
Cumulative Days on Market: 31 · Includes prior listings · Currently listed since 11/04/26 · Data provided by the MLS.

Property Description

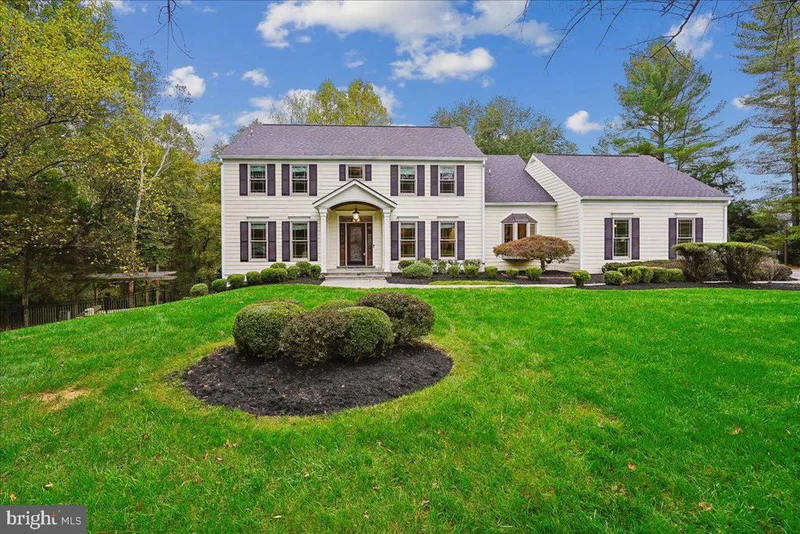
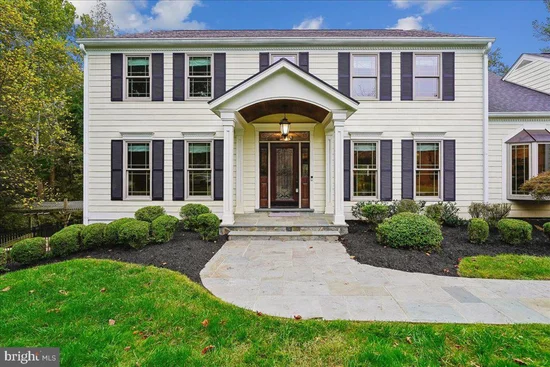
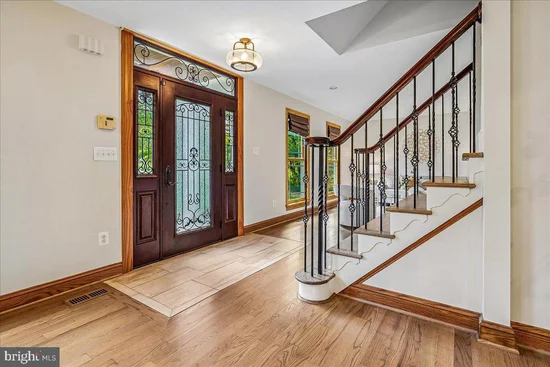
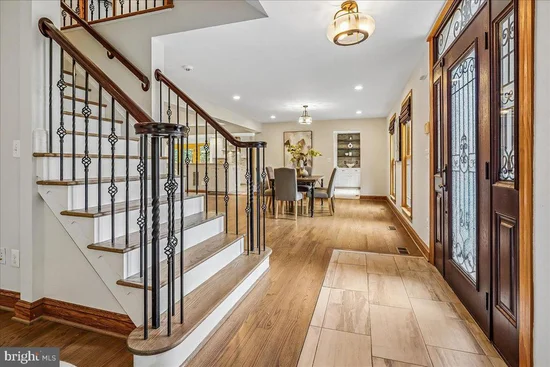
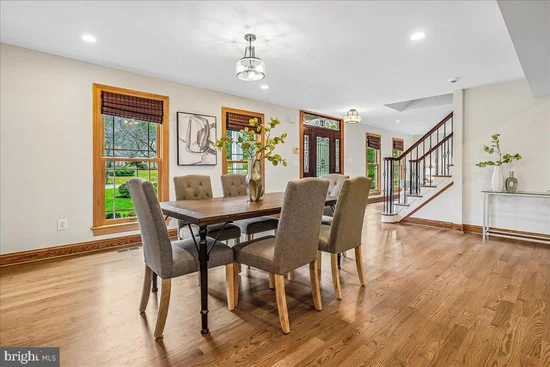
The ride to this exceptional estate is as breathtaking as the property itself. The traffic of Darnestown Rd transitions into a calmer pace along Travilah Rd, where, after a few miles, a traffic circle guides you onto a pair of 2-lane, tree-lined roads where the rolling hills and falling leaves transport you into the feeling of a weekend retreat. Near the end of a private cul-de-sac, you will find this expanded colonial home, situated on a beautiful 2-acre lot. Step inside to the open entrance level, where a spacious living and dining space provides a central gathering hub. Newly refinished hardwood floors, recessed lighting, warm wood-trimmed windows, a floor-to-ceiling built-in entertainment center, a striking main staircase, and a cozy wood-burning fireplace anchor this grand room. To the right, the light-filled island kitchen is crafted for connection, bathed in sunlight from large front bay windows. Designed for both casual morning routines and effortless hosting, it boasts extensive cabinetry and shelf space, premium stainless steel appliances, modern countertops, stylish tile backsplashes, a custom wine rack, a dedicated wine refrigerator, and a sunny breakfast nook with direct access to the rear patio. The home's main level offers flexible layouts for complete single-story living. Across the central area, a bright 2nd living area overlooks the manicured front lawn, providing space for a home office. A main-level bedroom with an adjacent full bathroom completes the left wing. On the opposite side, a discreet corner powder room and a dedicated laundry area featuring high-end LG appliances provide convenient access to both the attached garage and a second staircase leading upstairs. Ascend this sky-lit side staircase to an upper level designed for tranquility. A sitting room with rich hardwood floors offers a peaceful retreat for relaxation, reading, or dressing, seamlessly connecting to an extraordinary walk-through wardrobe fitted with dark wood cabinetry and custom shelving providing an elevated space for your clothes and your morning routine. On the other side of this dressing sanctuary lies the primary suite and an expansive skylit en-suite bathroom featuring a deep soaking tub, walk-in shower, and dual individual vanities. Across the hall, near the main staircase, three additional generously proportioned bedrooms share a stylish full bathroom. The expansive living areas continue in the fully finished walk-out lower level, where large windows and patio doors flood the family room with natural light. Upgraded luxury vinyl plank flooring and an integrated sound system set the stage for movie nights or casual gatherings. A freshly carpeted recreation room doubles as a private guest suite, complemented by a fourth full bathroom with a walk-in shower. Outside, the two-acre grounds rival the interior in scale and luxury. Step through the lower-level walk-out doors into a resort-style, heated, curved in-ground pool framed by stately stone and metal fencing, mature trees, and an elegant pergola, creating a private oasis for summer lounging. The two-zone Gramophone exterior sound system provides a unified soundscape as you transition from the pool up the flagstone steps to an expansive rear patio, complete with ambient string lights, a soothing waterfall, and an adjacent pavilion. Beyond the patio, the lush grounds accommodate every age and lifestyle, with a playset for hours of outdoor recreation and a versatile workshop shed for hobbies, storage, or creative projects. Offering an unmatched blend of privacy, natural beauty, and everyday convenience, this magnificent estate sits directly across from the greenscape and streams of Muddy Branch Park. Enjoy close proximity to boating, golfing, hiking, and biking along the Potomac River corridor, all while remaining less than 20 minutes from the premier shopping, dining, and entertainment of downtown Gaithersburg and access to the broader region via I-270.

Property Highlights

Property Type
Residential
Property Sub Type
Single Family Residence
Architectural Style
Colonial
Bedrooms
5
Total Bathrooms
5
Living Area
5,535
Price / Sqft
$266
Acres
2.08
Year Built
1985
Cumulative Days on Market
31

Location

City/Township
NORTH POTOMAC
Direction Faces
Northeast
View
Garden/Lawn, Trees/Woods, Other
Subdivision
FARMLANDS
County
MONTGOMERY-MD
Zoning
RE2

Property Details

Price
$1,470,000
Property Type
Residential
Property Sub Type
Single Family Residence

Building

Levels
3

Community

Local Schools

Elementary School
TRAVILAH
Middle School
ROBERT FROST
High School
THOMAS S. WOOTTON

Interior Features

Bedrooms and Bathrooms

Total Bathrooms
5
Full Bathrooms
4
1/2 Bathrooms
1
Bedrooms
5
Bedrooms on Main Level
1

Rooms and Basement

Has Basement
Yes
Basement Features
Outside Entrance, Rear Entrance, Fully Finished, Walkout Level, Windows, Improved, Heated

Area and Spaces

Living Area
5,535
Above Grade Finished Area
4,035 Sqft
Below Grade Finished Area
1,500 Sqft

Appliances

Appliances
Water Heater, Water Conditioner - Owned, Cooktop, Dishwasher, Disposal, Dryer - Electric, Dryer, Dryer - Front Loading, Energy Efficient Appliances, ENERGY STAR Clothes Washer, ENERGY STAR Refrigerator, Icemaker, Microwave, Oven - Double, Oven - Wall, Oven/Range - Electric, Refrigerator, Stainless Steel Appliances, Washer, Washer - Front Loading

Interior Features

Interior Features
Breakfast Area, Kitchen - Gourmet, Dining Area, Built-Ins, Crown Moldings, Window Treatments, Entry Level Bedroom, Upgraded Countertops, Primary Bath(s), Wood Floors, Whirl Pool/Hot Tub, Recessed Lighting, Skylight(s), Additional Stairway, Attic, Bathroom - Soaking Tub, Bathroom - Stall Shower, Bathroom - Walk-In Shower, Carpet, Combination Dining/Living, Family Room Off Kitchen, Floor Plan - Open, Kitchen - Eat-In, Kitchen - Island, Kitchen - Table Space, Sound System, Walk-in Closet(s), Wet/Dry Bar, Wine Storage
Flooring
Carpet, Ceramic Tile, Hardwood, Wood
Accessibility Features
None
Door Features
Six Panel
Window Features
Skylights, Wood Frame, Double Pane Windows, Bay/Bow
Security Features
Exterior Cameras, Main Entrance Lock
Electic
200+ Amp Service, 120/240V, Circuit Breakers, Underground
Fireplace Features
Brick, Wood, Screen

Heating and Cooling

Heating Features
Heat Pump(s), Zoned, Forced Air
Has Fireplace
Yes
Fireplaces
1

Building Details

Construction

Architectural Style
Colonial
Year Built
1985
Foundations
Concrete Perimeter
Structure Design Type
Detached

Materials

Construction Materials
Brick, Fiber Cement
Roof
Architectural Shingle, Metal, Shingle

Terms

Terms

Ownership
Fee Simple
Inclusions
Pool outdoor speaker system, Rear patio outdoor speaker system, All cables in main-level entertainment center, In-wall lower-level rec room speakers + brackets, Rear patio water fountain Rear yard playground set
Exclusions
Outdoor Patio TV, Firepit stove in rear pavilion, All items in and adjacent to rear storage shed
Cumulative Days on Market
31

Taxes

Tax

Tax (Annual)
$14,737

Heating, Cooling & Utilities

Cooling Features
Central A/C, Heat Pump(s), Zoned

Utilities

Sewer
Septic Exists
Water Source
Well, Conditioner

Lot

Acres
2.08
Lot Size Area Sq Ft
90,605
Lot Features
Backs to Trees, Landscaping, No Thru Street, Trees/Wooded, Cul-de-sac, Front Yard, Partly Wooded, Poolside, Rear Yard, Side Yard(s), Sloping

Exterior Features

Exterior Features
Play Equipment, Play Area, Water Fountains, Other, Stone Retaining Walls
Patio And Porch Features
Patio, Porch
Fencing
Partially, Rear, Other

Parking

Garage Capacity
2
Parking Features
Asphalt Driveway, Paved Driveway

Pool Features

Pool Features
Concrete, Fenced, Heated, In Ground, Other
Listed by Long & Foster Real Estate, Inc.
Listing Data last updated 11/20/2026 02:20 am
Get a Link to this Property: Copy To Clipboard
QR Code link to this property

Phone:
Connect with:

Payment Calculator

per month. fixed. % interest.
$
%
$
%
Principal & Interest
+ Home Insurance
+ Property Tax
+ HOA Fees
per month
Total interest paid over s will be:
All estimates and provided for informational purposes only. Actual amounts may vary. The output of the tool is not a loan offer or solicitation, nor is it financial or legal advice. Information, rates, programs and loan scenarios shown are for example only as of 20-Nov-2026 and are subject to change without notice. Interest rates provided by the St. Louis Federal Reserve Economic Data (FRED). All products are subject to credit and property approval. Not all products are available in all states or for all loan amounts. Other restrictions and limitations apply. Contact your preferred lender for the pricing associated with your specific transaction. Calculations are generated by Open Source mortgage calculation software tools using common mathematical formulas. All calculations should be independently verified.
Get Walk Score Content

Property History

2 days ago
Property information last updated
15 days ago
Status Active. This is the date the listing was placed on market.
Cumulative Days on Market: 31 days (includes prior listings) · Currently listed since November 4, 2026. Data provided by the MLS.

Similar Properties