Search
Price Range

Start of property details

Share this property:
10326 GROSVENOR PLACE
North Bethesda, MD 20852
2 days ago NEW · Active
$999,000
$401 / Sqft
3
Beds
4
Baths
2
Garage
2,490
Sqft
0.03
Acres
MLS# MDMC2264184
Cumulative Days on Market: 2 · Includes prior listings · Currently listed since 11/16/26 · Data provided by the MLS.

Property Description

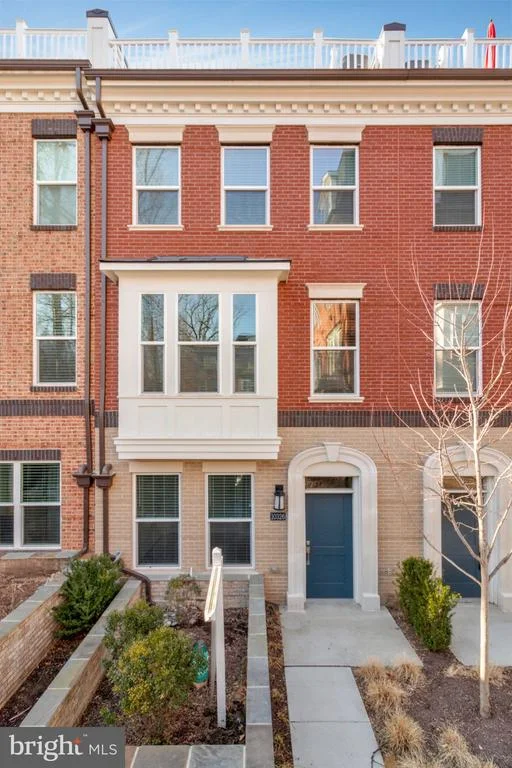
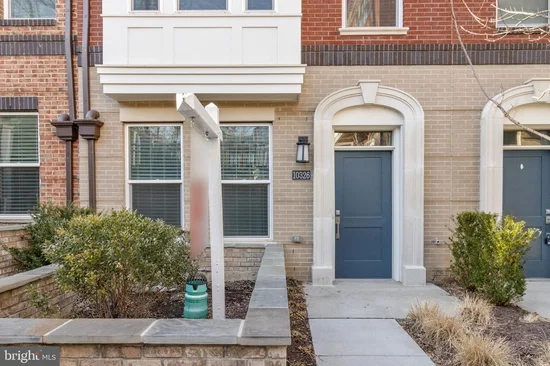
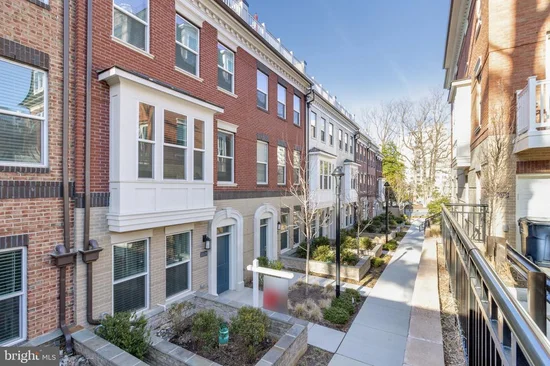
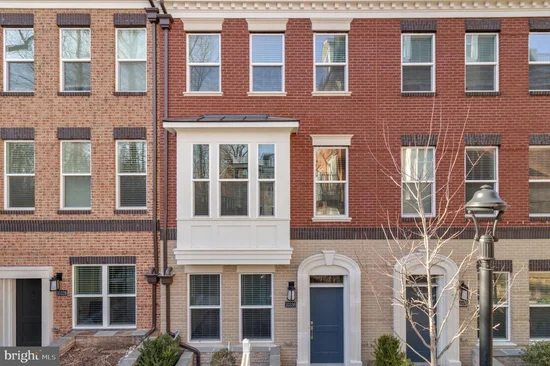
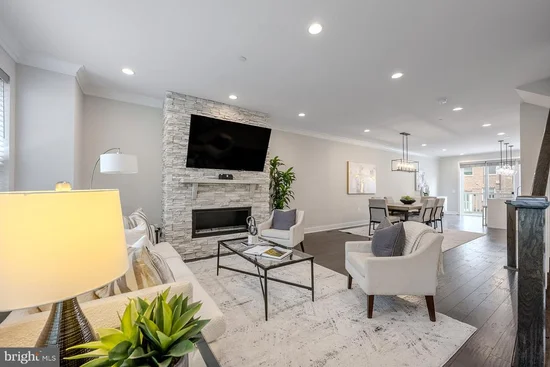
Discover modern living at its finest with this beautiful, 4 level townhome with a rear loading two-car garage built in 2021, in the highly desirable Grosvenor Park neighborhood. Main level living with no stairs is possible here! As you step inside this Ashbury model home, you’ll immediately notice the rich and expansive wide-plank hardwood flooring, 9-foot ceilings, and an abundance of windows that extend across all four levels, creating an inviting and open atmosphere. * * * * * * The amazing gourmet kitchen has a huge seated island with waterfall quartz countertop, an abundance of custom 42” soft close cabinetry, designer tile backsplash, and high end Bosch appliances including a gas cooktop with suspended vented hood! Here, a wall of sliding glass doors opens to a rear composite deck, while the open layout with the adjoining dining room with a chic fusion chandelier and the living room featuring a stacked stone gas fireplace on the other side is perfect for entertaining or simple relaxation! * * * * * * All bedrooms have an en suite bath with sleek Carrara marble style tile, and comfort height quartz topped vanities. The spacious primary bedroom boasts plush carpeting, a walk-in closet with custom organizers, and a luxurious bath with a quartz topped dual sink vanity, mirrored accent wall, and frameless glass enclosed ultra shower! A laundry closet on this level with a full sized washer and dryer adds convenience. * * * * * * The light and bright 4th level features a loft with sliding glass doors opening to a huge wrap around rooftop deck ideal for outdoor gatherings or watching sunrises and sunsets. An additional bedroom and full bath, plus storage completes this level! The entry level features a versatile family room that would make an excellent home office, a 4th full bath, and direct garage access. * * * * * * All hall storage closets have been professionally organized, and other models have elevators here so installing an elevator is a possibility! Designed with energy efficiency and modern technology in mind, this home is equipped with features such as a tankless water heater, dual-zone heating and cooling, a Honeywell Smart thermostat, and a home security system! * * * * * * All this in a lovely community in a stellar location, within walking distance to Grosvenor-Strathmore Metro, Rock Creek Trail, Grosvenor Market, Bethesda Trolly Trail, an abundance of shopping, dining and entertainment. Everyone will appreciate the easy access to major routes, and it's a stone's throw to downtown Bethesda! It’s the perfect home in the perfect location! Secondary bedrooms, home office and rooftop deck are virtually staged.

Property Highlights

Property Type
Residential
Property Sub Type
Townhouse
Architectural Style
Transitional, Colonial
Bedrooms
3
Total Bathrooms
4
Living Area
2,490
Price / Sqft
$401
Acres
0.03
Year Built
2021
Cumulative Days on Market
2

Location

City/Township
NORTH BETHESDA
View
Garden/Lawn, Trees/Woods, Panoramic
Subdivision
GROSVENOR PARK
County
MONTGOMERY-MD
Zoning
R30

Property Details

Price
$999,000
Property Type
Residential
Property Sub Type
Townhouse

Building

Levels
4

Community

Local Schools

Elementary School
ASHBURTON
Middle School
NORTH BETHESDA
High School
WALTER JOHNSON

Interior Features

Bedrooms and Bathrooms

Total Bathrooms
4
Full Bathrooms
4
Bedrooms
3

Area and Spaces

Living Area
2,490
Above Grade Finished Area
2,490 Sqft

Appliances

Appliances
Built-In Microwave, Cooktop, Dishwasher, Dryer, Energy Efficient Appliances, Exhaust Fan, Icemaker, Instant Hot Water, Oven - Wall, Range Hood, Refrigerator, Stainless Steel Appliances, Washer, Water Heater - Tankless

Interior Features

Interior Features
Bathroom - Tub Shower, Bathroom - Walk-In Shower, Breakfast Area, Carpet, Crown Moldings, Dining Area, Family Room Off Kitchen, Floor Plan - Open, Kitchen - Gourmet, Kitchen - Island, Kitchen - Table Space, Pantry, Primary Bath(s), Recessed Lighting, Upgraded Countertops, Walk-in Closet(s), Wood Floors
Flooring
Carpet, Ceramic Tile, Hardwood
Accessibility Features
None
Door Features
Sliding Glass
Window Features
Bay/Bow, Energy Efficient, Insulated
Security Features
Security System, Smoke Detector, Sprinkler System - Indoor

Heating and Cooling

Heating Features
Forced Air, Zoned, Programmable Thermostat
Has Fireplace
Yes
Fireplaces
1

Building Details

Construction

Architectural Style
Transitional, Colonial
Builders Model
THE ASHBURY
Builder
Madison Homes
Year Built
2021
Foundations
Permanent
Structure Design Type
Interior Row/Townhouse

Materials

Construction Materials
Brick

Terms

Terms

Ownership
Fee Simple
Cumulative Days on Market
2

Taxes

Tax

Tax (Annual)
$12,429

HOA

Has HOA
Yes
Association Fee
$170 /mo
Association Ammenities
Common Grounds
Association Fee Includes
Trash, Common Area Maintenance, Snow Removal, Management

Heating, Cooling & Utilities

Cooling Features
Central A/C, Programmable Thermostat

Utilities

Sewer
Public Sewer
Water Source
Public

Lot

Acres
0.03
Lot Size Area Sq Ft
1,134
Lot Features
Cul-de-sac, Landscaping, Level

Exterior Features

Exterior Features
Bump-outs, Exterior Lighting, Roof Deck, Sidewalks, Stone Retaining Walls, Street Lights
Patio And Porch Features
Deck, Roof, Wrap Around

Parking

Garage Capacity
2
Parking Features
Concrete Driveway
Listed by Keller Williams Realty
Listing Data last updated 11/19/2026 03:40 pm
Get a Link to this Property: Copy To Clipboard
QR Code link to this property

Phone:
Connect with:

Payment Calculator

per month. fixed. % interest.
$
%
$
%
Principal & Interest
+ Home Insurance
+ Property Tax
+ HOA Fees
per month
Total interest paid over s will be:
All estimates and provided for informational purposes only. Actual amounts may vary. The output of the tool is not a loan offer or solicitation, nor is it financial or legal advice. Information, rates, programs and loan scenarios shown are for example only as of 19-Nov-2026 and are subject to change without notice. Interest rates provided by the St. Louis Federal Reserve Economic Data (FRED). All products are subject to credit and property approval. Not all products are available in all states or for all loan amounts. Other restrictions and limitations apply. Contact your preferred lender for the pricing associated with your specific transaction. Calculations are generated by Open Source mortgage calculation software tools using common mathematical formulas. All calculations should be independently verified.
Get Walk Score Content

Property History

Today
Property information last updated
3 days ago
Status Active. This is the date the listing was placed on market.
Cumulative Days on Market: 2 days (includes prior listings) · Currently listed since November 16, 2026. Data provided by the MLS.

Similar Properties