
Search
Price Range

Start of property details

Share this property:
15404 MALAYA PLACE
Laurel, MD 20707
Sep 2024 SOLD
$580,000
Sold Price
5
Beds
3
Baths
4
Garage
0.32
Acres
1976
Yr. Built
MLS# MDPG2122758
Sold Date: 2024-09-25

Property Description

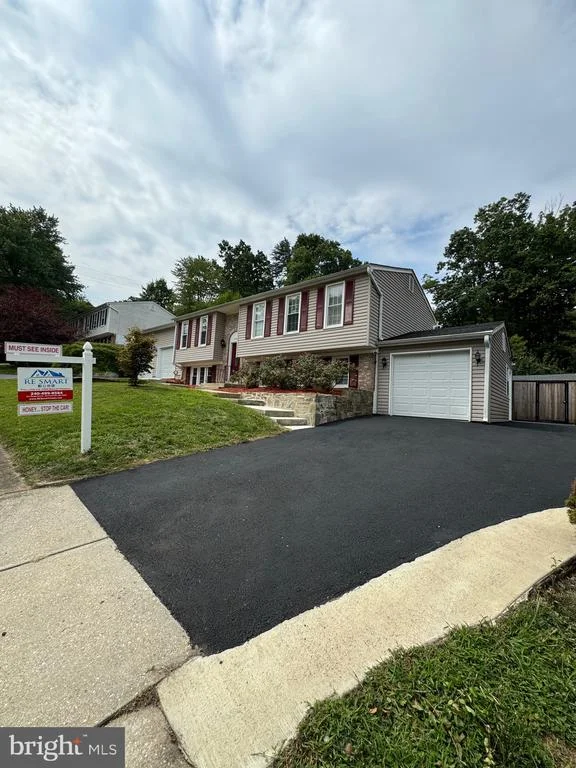
Please note: This property is equipped with video surveillance. Welcome to Laurel, Maryland! We are thrilled to present this beautifully maintained split-foyer home—a perfect place to call your own. Situated in the highly desirable Sandy Spring Community, this home offers an ideal blend of privacy and accessibility, with proximity to the library, shops, restaurants, public transit, Route 1, Route 198, I-95, Route 29, and the ICC. Located on a spacious lot in a cul-de-sac, a quiet, secluded section of West Laurel ensuring peace of mind for years to come, this home features 5 bedrooms and 3 full bathrooms. The roof of the house was replaced in 2019, and then both of the attached car garage was rebuilt in 2021, As you step inside, you'll be welcomed by stunning hardwood floors that flow throughout both levels, instantly creating a cozy and inviting atmosphere. The main level boasts 3 bedrooms and 2 bathrooms, while the lower level offers 2 additional bedrooms and a third full bathroom. In both levels it is a kitchens with a potential of rental income and all bathrooms were updated also on 2021. This home is a true gem that promises to exceed your expectations. Pre-offer inspections are welcomed. Seller will highly prefer to use Independent Title and Escrow, LLC for settlement.

Property Highlights

Sold Price
580000
Property Type
Residential
Property Sub Type
Single Family Residence
Architectural Style
Split Foyer
Bedrooms
5
Total Bathrooms
3
Living Area
1,113
Price / Sqft
$521
Acres
0.32
Year Built
1976
Condition
Excellent
Cumulative Days on Market
10

Location

City/Township
LAUREL
Direction Faces
East
View
Garden/Lawn, Trees/Woods
Subdivision
SANDY SPRING ESTATES
County
PRINCE GEORGES-MD
Zoning
RR

Property Details

Price
$580,000
Sold Price
580000
Condition
Excellent
Property Type
Residential
Property Sub Type
Single Family Residence

Building

Levels
2
Stories
2

Interior Features

Bedrooms and Bathrooms

Total Bathrooms
3
Full Bathrooms
3
Bedrooms
5
Bedrooms on Main Level
3

Rooms and Basement

Total Rooms
5

Area and Spaces

Living Area
1,113
Above Grade Finished Area
1,113 Sqft

Interior Features

Flooring
Hardwood, Ceramic Tile
Accessibility Features
None
Electic
120/240V

Heating and Cooling

Heating Features
Central
Has Fireplace
Yes
Fireplaces
1

Building Details

Construction

Architectural Style
Split Foyer
Year Built
1976
Foundations
Permanent, Concrete Perimeter, Brick/Mortar
Structure Design Type
Detached

Materials

Construction Materials
Frame
Roof
Architectural Shingle

Terms

Terms

Ownership
Fee Simple
Cumulative Days on Market
10

Taxes

Tax

Tax (Annual)
$4,731

Heating, Cooling & Utilities

Cooling Features
Central A/C

Utilities

Utilities
Electric Available, Phone Available, Water Available, Sewer Available
Sewer
Public Sewer
Water Source
Public

Lot

Acres
0.32
Lot Size Area Sq Ft
13,978

Exterior Features

Exterior Features
Exterior Lighting, Gutter System, Secure Storage, Sidewalks, Stone Retaining Walls, Other
Patio And Porch Features
Patio, Porch
Fencing
Fully

Parking

Garage Capacity
4
Parking Features
Concrete Driveway, Paved Driveway
Listed by RE Smart, LLC. Sold by Lenita G Posin, HomeSmart
Listing Data last updated 11/03/2026 01:20 pm
Get a Link to this Property: Copy To Clipboard
QR Code link to this property

Phone:
Connect with:

Payment Calculator

per month. fixed. % interest.
$
%
$
%
Principal & Interest
+ Home Insurance
+ Property Tax
+ HOA Fees
per month
Total interest paid over s will be:
All estimates and provided for informational purposes only. Actual amounts may vary. The output of the tool is not a loan offer or solicitation, nor is it financial or legal advice. Information, rates, programs and loan scenarios shown are for example only as of 3-Nov-2026 and are subject to change without notice. Interest rates provided by the St. Louis Federal Reserve Economic Data (FRED). All products are subject to credit and property approval. Not all products are available in all states or for all loan amounts. Other restrictions and limitations apply. Contact your preferred lender for the pricing associated with your specific transaction. Calculations are generated by Open Source mortgage calculation software tools using common mathematical formulas. All calculations should be independently verified.
Get Walk Score Content

Property History

20 days ago
Property information last updated
769 days ago
Date Sold
792 days ago
Status Active. This is the date the listing was placed on market.
802 days ago
Date of last price change

Similar Properties