
Search
Price Range

Start of property details

Share this property:
14500 THORPE LANE
Upper Marlboro, MD 20772
May 2025 SOLD
$655,000
Sold Price
4
Beds
3
Baths
2
Garage
5.03
Acres
1973
Yr. Built
MLS# MDPG2145240
Sold Date: 2025-05-29

Property Description

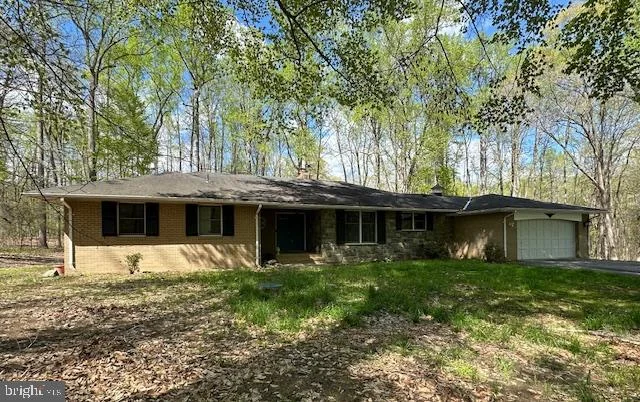
$20, 000 PRICE REDUCTION!! Seller is also offering $17, 000 concession to the buyer!!Welcome to this beautiful 4-bedroom, 2.5-bathroom home nestled on a serene 5-acre wooded lot. With expansive living spaces and a thoughtful layout, this home provides comfort and style for every member of the family. As you enter the home, notice the beautiful slate foyer and smooth floor transitions. The large country kitchen features modern appliances with ample counter space plus room for a table. The adjacent dining area is ideal for family meals and large gatherings. The family room, with its wood burning fireplace, offers a perfect spot to relax and overlooks the rear patio. The panoramic sliding doors allow for plenty of natural light as you enjoy the peaceful wooded surroundings. There is also a spacious formal living room just off the foyer.On the other side of the home, youll find the good-sized primary suite with an ensuite bathroom and 2 closets, providing a private retreat. Two additional bedrooms share a full bathroom and offer plenty of space for family or guests.The lower level, with more than 1, 400 finished square feet, has a huge recreation room and the fourth bedroom. Youll also find the utility room with the whole house water filter, water softener, and boiler. The water heater is part of the boiler system. There is also a water remediation system installed in the basement that spans the entire foundation with multiple sump pumps.The HVAC is a heat pump with a standalone oil boiler radiator. The heat can automatically switch between the heat pump and the boiler OR the boiler can be run in standalone mode with 4 zones. Cooling is provided in the upper level by the heat pump and by window units in the lower level.Outside, the beauty of nature surrounds you. The wooded lot provides tranquility and privacy, while the cleared area is ready for your personal touch. Whether you're looking to have horses, goats, or a chicken coop, plant a large garden, or create an outdoor oasis, this versatile space is ideal. With plenty of room for outdoor activities, this home is perfect for anyone who loves nature and enjoys a rural lifestyle.Located close to local amenities and major highways, this home offers the best of both worlds: peaceful, country living with easy access to everything you need. Dont miss your chance to own this one-of-a-kind property!

Property Highlights

Sold Price
655000
Property Type
Residential
Architectural Style
Ranch/Rambler
Bedrooms
4
Total Bathrooms
3
Living Area
3,085
Price / Sqft
$212
Acres
5.03
Year Built
1973
Cumulative Days on Market
37

Location

City/Township
UPPER MARLBORO
Subdivision
BROCK HALL
County
PRINCE GEORGES-MD
Zoning
RE

Property Details

Price
$655,000
Sold Price
655000
Property Type
Residential

Building

Levels
2

Interior Features

Bedrooms and Bathrooms

Total Bathrooms
3
Full Bathrooms
2
1/2 Bathrooms
1
Bedrooms
4
Bedrooms on Main Level
3

Rooms and Basement

Has Basement
Yes
Basement Features
Outside Entrance, Partially Finished

Area and Spaces

Living Area
3,085
Above Grade Finished Area
1,885
Below Grade Finished Area
1,200

Appliances

Appliances
Washer/Dryer Hookups Only, Central Vacuum, Cooktop, Dishwasher, Exhaust Fan, Extra Refrigerator/Freezer, Oven - Double, Oven - Wall, Stainless Steel Appliances, Refrigerator, Water Conditioner - Owned, Water Heater

Interior Features

Interior Features
Window Treatments, Wood Floors, Central Vacuum, Floor Plan - Traditional, Formal/Separate Dining Room
Accessibility Features
Flooring Mod, Grab Bars Mod, Mobility Improvements
Security Features
Exterior Cameras, Motion Detectors, Security System
Fireplace Features
Fireplace - Glass Doors, Wood

Heating and Cooling

Heating Features
Forced Air
Has Fireplace
Yes
Fireplaces
1

Building Details

Construction

Architectural Style
Ranch/Rambler
Year Built
1973
Foundations
Slab

Materials

Construction Materials
Brick

Terms

Terms

Ownership
Fee Simple
Cumulative Days on Market
37

Taxes

Tax

Tax (Annual)
$7,036

Heating, Cooling & Utilities

Cooling Features
Central A/C, Wall Unit

Utilities

Sewer
On Site Septic
Water Source
Well

Lot

Acres
5.03
Lot Size Area Sq Ft
219,107

Exterior Features

Exterior Features
Hot Tub
Patio And Porch Features
Patio
For Horses
Yes

Parking

Garage Capacity
2
Listed by Keller Williams Preferred Properties
Listing Data last updated 11/03/2026 01:20 pm
Get a Link to this Property: Copy To Clipboard
QR Code link to this property

Phone:
Connect with:

Payment Calculator

per month. fixed. % interest.
$
%
$
%
Principal & Interest
+ Home Insurance
+ Property Tax
+ HOA Fees
per month
Total interest paid over s will be:
All estimates and provided for informational purposes only. Actual amounts may vary. The output of the tool is not a loan offer or solicitation, nor is it financial or legal advice. Information, rates, programs and loan scenarios shown are for example only as of 3-Nov-2026 and are subject to change without notice. Interest rates provided by the St. Louis Federal Reserve Economic Data (FRED). All products are subject to credit and property approval. Not all products are available in all states or for all loan amounts. Other restrictions and limitations apply. Contact your preferred lender for the pricing associated with your specific transaction. Calculations are generated by Open Source mortgage calculation software tools using common mathematical formulas. All calculations should be independently verified.
Get Walk Score Content

Property History

21 days ago
Property information last updated
523 days ago
Date Sold
557 days ago
Status Active. This is the date the listing was placed on market.

Similar Properties