
Start of property details


Property Description
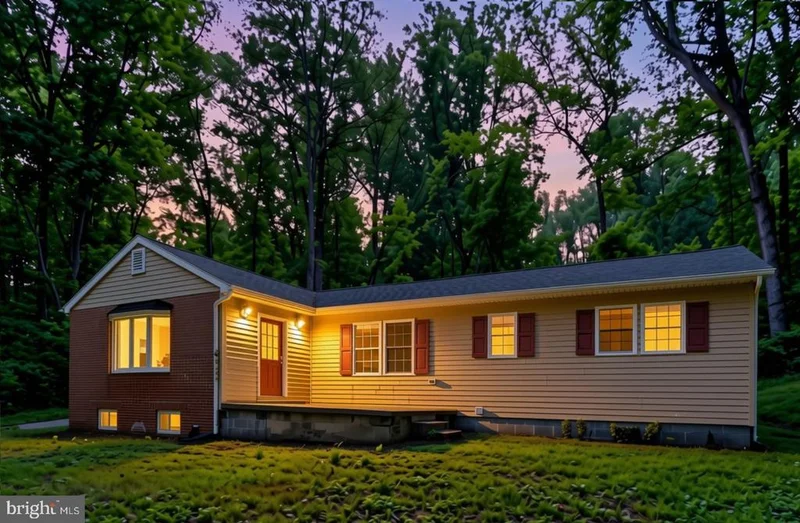
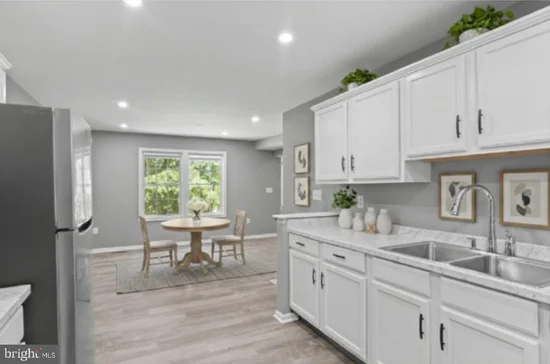
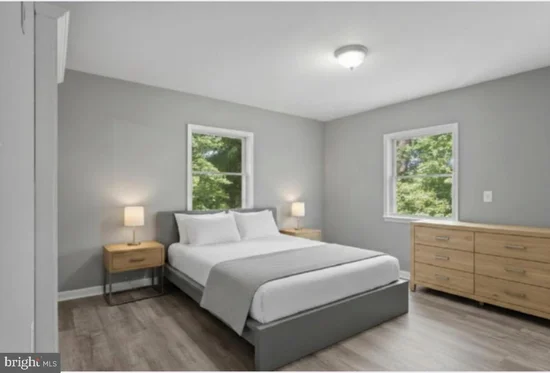
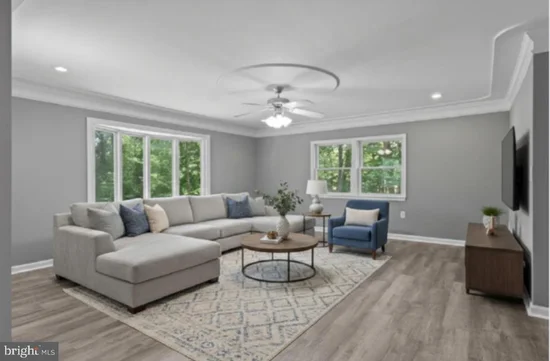
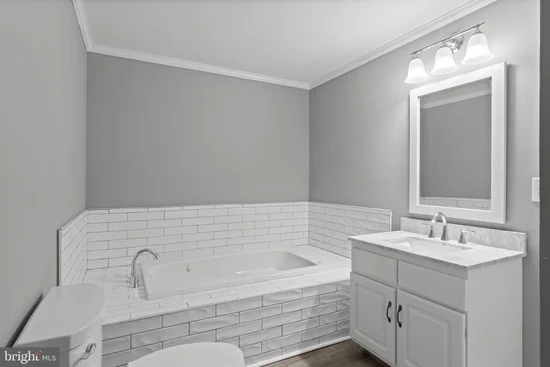
RARE ASSUMABLE LOAN OPPORTUNITY AT 3.75%! Qualified buyers may have the opportunity to assume the seller’s existing mortgage at a 3.75% interest rate, subject to lender approval and qualification. WELCOME TO 3615 FLORAL PARK RD., BRANDYWINE, MD! COMPLETELY RENOVATED FROM TOP TO BOTTOM WITH ALL THE MAJOR BIG-TICKET ITEMS BRAND NEW IN 2026 INCLUDING THE ROOF, HVAC SYSTEM, HOT WATER HEATER, ASPHALT DRIVEWAY, AND APPLIANCES! Every appliance in the home is brand new with the exception of the washer and dryer, which do convey and are in working condition. They are the only two items in the home that are not brand new. This is a rare opportunity to purchase a home where virtually everything has already been done for you and is covered by manufacturer warranties. This 3 bedroom, 2 bath home with basement sits on a beautiful half-acre lot nestled in a serene setting, yet right in the middle of all the action and convenience the DC metro area has to offer. Talk about a find! This is not your typical fixer-upper pretending to be “updated.” This is not cosmetic upgrades. This is a complete top-to-bottom transformation. This private Brandywine retreat offers the rare opportunity to move in, unpack, and enjoy with virtually nothing left to do. The entire main level has been completely renovated with a fresh, modern design throughout. Step inside to a massive, bright, open family room filled with natural light and highlighted by a large picture window. The popular open floor plan flows seamlessly into the dining area and kitchen, creating the perfect layout for entertaining, gatherings, and everyday living. Even the laundry room was thoughtfully designed with functionality and style in mind, featuring a sliding pocket door, clothes folding countertop, and cabinetry offering abundant storage space. Nestled on a beautiful half-acre lot surrounded by mature trees, this home feels like your own private oasis while still being conveniently located close to everything important. Enjoy plenty of outdoor space for entertaining, gardening, recreation, or simply relaxing in the peaceful setting. The property also features a storage shed, perfect for keeping all of your lawn equipment, gardening supplies, and outdoor tools organized and out of sight. Inside, you will find 3 bedrooms and 2 fully updated bathrooms with custom tile throughout. The home offers an ideal layout with a private ensuite primary suite situated on one side of the home, while the additional two bedrooms and full hallway bathroom are located on the opposite side for added privacy and functionality. The spacious primary ensuite features a soaking tub, separate shower, and custom tile throughout, creating a true spa-like retreat. The home offers approximately 1, 444 square feet of finished living space, plus an additional 523 square feet of basement space with much of the work already completed. The basement is well on its way to becoming additional finished living area and is ready for you to add the final touches and truly make the space your own, whether you envision a recreation room, home office, gym, guest suite, media room, or additional family living space. Quiet and private yet conveniently located near Indian Head Highway (Route 210), Interstate 495, Interstate 295, and just minutes from the Beltway. Approximately 10 miles south of Washington, DC, about 8 miles from National Harbor, and approximately 13 miles from Alexandria. Convenient to Joint Base Andrews, Fort Belvoir, and NSWC Indian Head. Opportunities like this simply do not come around often. A quiet, private retreat tucked away among the trees like your own oasis, yet still minutes from the Nation's Capital and everything the DC metro area has to offer. Under $470, 000 with this level of renovation, privacy, location, and additional expansion potential is an extremely rare find. This is truly one you must see inside to fully appreciate.
Property Highlights
Location
Property Details
Building
Community
Local Schools
Interior Features
Bedrooms and Bathrooms
Rooms and Basement
Area and Spaces
Appliances
Interior Features
Heating and Cooling
Building Details
Construction
Materials
Terms
Terms
Taxes
Tax
Heating, Cooling & Utilities
Utilities
Lot
Payment Calculator
Property History
Similar Properties
