Search
Price Range

Start of property details

Share this property:
2805 TROTTER PARK LANE
Lanham, MD 20706
14 days ago REDUCED · Active
$799,999
5
Beds
5
Baths
2
Garage
2016
Yr. Built
MLS# MDPG2207940
Cumulative Days on Market: 138 · Includes prior listings · Currently listed since 06/21/26 · Data provided by the MLS.

Property Description

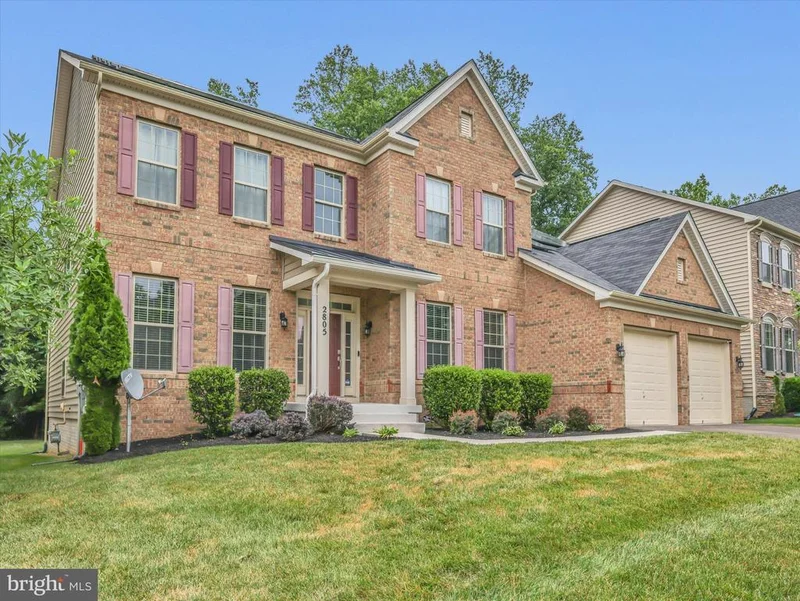
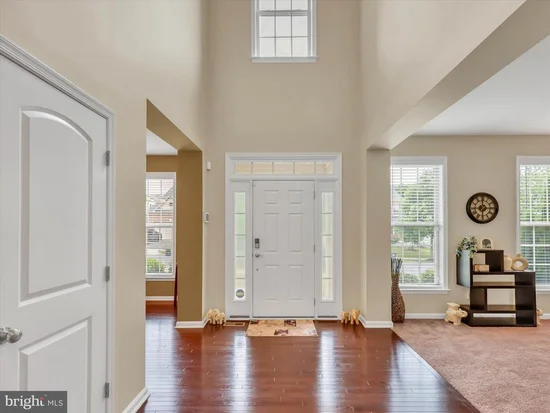
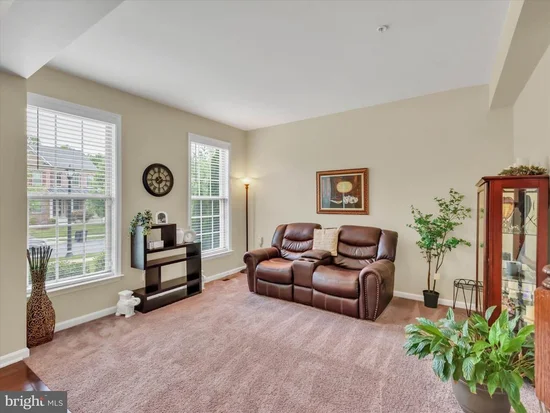
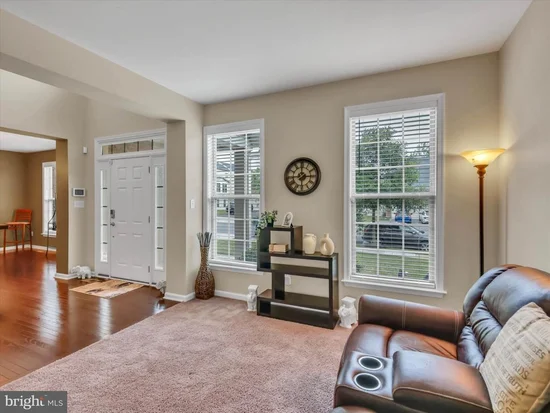
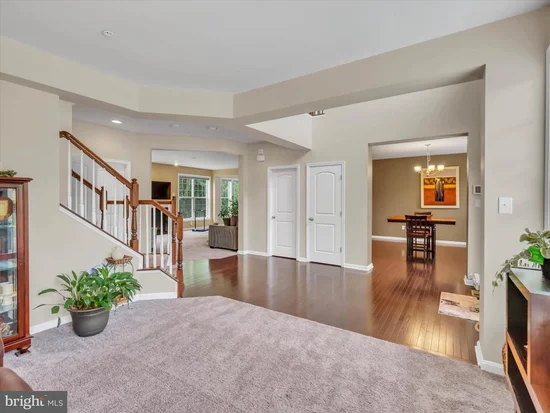
Welcome to this exceptional Colonial-style residence in the highly sought-after Woodmore Towne Centre community. From the moment you step into the dramatic two-story foyer with soaring 30-foot ceilings, you’ll appreciate the elegance, space, and thoughtful design that define this stunning home. Filled with natural light from oversized windows, the open-concept floor plan offers the perfect blend of everyday comfort and sophisticated entertaining. The main level features extensive hardwood flooring, a formal dining room, a spacious great room with a cozy fireplace, and a gourmet kitchen designed for gathering. Enjoy a large center island with bar seating, granite countertops, stainless steel appliances, abundant cabinetry, and a bright breakfast and sunroom area overlooking peaceful wooded views. Upstairs, you’ll find four generously sized bedrooms, each offering ample closet space and custom organization systems. The luxurious primary suite serves as a private retreat, featuring a spa-inspired bath with a soaking tub, oversized shower, double vanities, and expansive walk-in closets. A conveniently located upper-level laundry room adds everyday ease. The finished lower level offers exceptional flexibility with a large recreation area, a private room with a full bath, abundant storage, and endless possibilities for entertaining, guests, or multi-generational living. Outdoor living is equally impressive, with a deck and paved patio overlooking a tree-lined backyard perfect for relaxing or hosting family and friends. Additional highlights include custom blinds (some motorized), dual-zone HVAC systems, solar panels for energy efficiency, a two-car garage, and an extended driveway providing ample parking. Residents enjoy access to outstanding community amenities, including a clubhouse, outdoor pool, fitness center, tennis courts, basketball courts, and playgrounds. Ideally located less than a mile from Woodmore Towne Centre’s extensive shopping, dining, and entertainment options, this home also offers convenient access to Routes 50, 202, 704, I-495, Washington, D.C., Joint Base Andrews, and Northwest Stadium. This remarkable home combines luxury, comfort, convenience, and community in one of Prince George’s County’s most desirable neighborhoods.

Property Highlights

Property Type
Residential
Property Sub Type
Single Family Residence
Architectural Style
Colonial
Bedrooms
5
Total Bathrooms
5
Living Area
5,304
Price / Sqft
$151
Year Built
2016
Condition
Excellent
Cumulative Days on Market
138

Location

City/Township
LANHAM
Subdivision
WOODMORE TOWNE CENTRE
County
PRINCE GEORGES-MD
Zoning
TACE

Property Details

Price
$799,999
Condition
Excellent
Property Type
Residential
Property Sub Type
Single Family Residence

Building

Levels
3

Interior Features

Bedrooms and Bathrooms

Total Bathrooms
5
Full Bathrooms
4
1/2 Bathrooms
1
Bedrooms
5

Rooms and Basement

Has Basement
Yes
Basement Features
Full, Fully Finished, Improved, Interior Access

Area and Spaces

Living Area
5,304
Above Grade Finished Area
3,536 Sqft
Below Grade Finished Area
1,768 Sqft

Appliances

Appliances
Built-In Microwave, Dishwasher, Disposal, Dryer, Exhaust Fan, Icemaker, Microwave, Oven - Double, Oven - Wall, Refrigerator, Stainless Steel Appliances, Washer, Water Heater

Interior Features

Interior Features
Attic, Bathroom - Soaking Tub, Breakfast Area, Built-Ins, Carpet, Dining Area, Family Room Off Kitchen, Floor Plan - Traditional, Formal/Separate Dining Room, Kitchen - Island, Kitchen - Gourmet, Pantry, Recessed Lighting, Sprinkler System, Upgraded Countertops, Walk-in Closet(s), Window Treatments, Wood Floors
Flooring
Ceramic Tile, Carpet, Hardwood, Solid Hardwood, Wood
Accessibility Features
Level Entry - Main
Door Features
Sliding Glass
Window Features
Energy Efficient, Screens, Sliding
Security Features
Carbon Monoxide Detectors, Main Entrance Lock, Security System, Smoke Detector, Sprinkler System - Indoor
Electic
110 Volts
Fireplace Features
Fireplace - Glass Doors, Mantel(s)

Heating and Cooling

Heating Features
Central, 90% Forced Air, Heat Pump(s)
Has Fireplace
Yes
Fireplaces
1

Building Details

Construction

Architectural Style
Colonial
Year Built
2016
Foundations
Slab
Structure Design Type
Detached

Materials

Construction Materials
Frame
Roof
Asphalt

Terms

Terms

Ownership
Fee Simple
Exclusions
Shower heads in primary bathroom and basement bedroom will be replaced with standard heads.
Cumulative Days on Market
138

Taxes

Tax

Tax (Annual)
$12,878

HOA

Has HOA
Yes
Association Fee
$121.49 /mo
Association Ammenities
Basketball Courts, Bike Trail, Club House, Common Grounds, Community Center, Dog Park, Meeting Room, Jog/Walk Path, Party Room, Picnic Area, Recreational Center, Swimming Pool, Tennis Courts
Association Fee Includes
Common Area Maintenance, Health Club, Management, Recreation Facility, Pool(s)

Heating, Cooling & Utilities

Cooling Features
Central A/C

Utilities

Sewer
Public Sewer
Water Source
Public

Exterior Features

Exterior Features
Extensive Hardscape, Exterior Lighting, Flood Lights, Gutter System, Sidewalks, Street Lights, Tennis Court(s)
Patio And Porch Features
Brick, Deck, Patio

Parking

Garage Capacity
2
Parking Features
Asphalt Driveway
Listed by Samson Properties
Listing Data last updated 11/04/2026 12:20 am
Get a Link to this Property: Copy To Clipboard
QR Code link to this property

Phone:
Connect with:

Payment Calculator

per month. fixed. % interest.
$
%
$
%
Principal & Interest
+ Home Insurance
+ Property Tax
+ HOA Fees
per month
Total interest paid over s will be:
All estimates and provided for informational purposes only. Actual amounts may vary. The output of the tool is not a loan offer or solicitation, nor is it financial or legal advice. Information, rates, programs and loan scenarios shown are for example only as of 4-Nov-2026 and are subject to change without notice. Interest rates provided by the St. Louis Federal Reserve Economic Data (FRED). All products are subject to credit and property approval. Not all products are available in all states or for all loan amounts. Other restrictions and limitations apply. Contact your preferred lender for the pricing associated with your specific transaction. Calculations are generated by Open Source mortgage calculation software tools using common mathematical formulas. All calculations should be independently verified.
Get Walk Score Content

Property History

6 days ago
Property information last updated
14 days ago
Date of last price change
135 days ago
Status Active. This is the date the listing was placed on market.
Cumulative Days on Market: 138 days (includes prior listings) · Currently listed since June 21, 2026. Data provided by the MLS.

Similar Properties