Search
Price Range

Start of property details

Share this property:
8801 HARDESTY DRIVE
Clinton, MD 20735
5 days ago REDUCED · Active
$380,000
3
Beds
3
Baths
1
Garage
0.50
Acres
1998
Yr. Built
MLS# MDPG2208944
Cumulative Days on Market: 45 · Includes prior listings · Currently listed since 09/25/26 · Data provided by the MLS.

Property Description

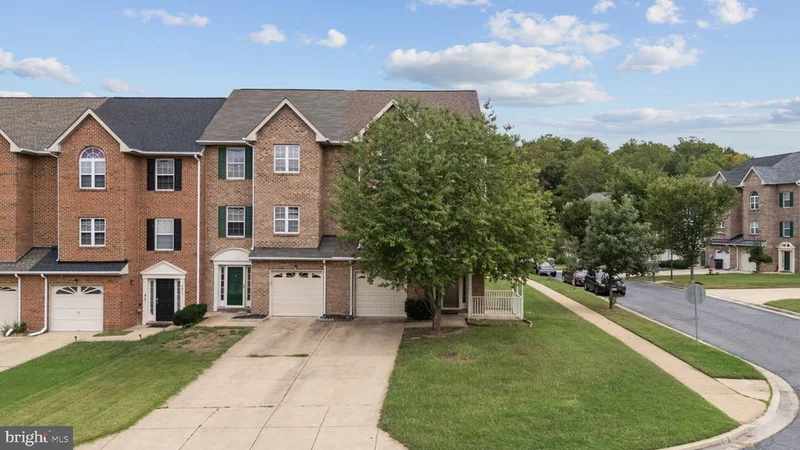
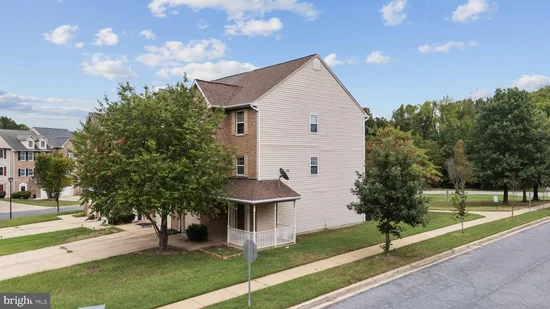
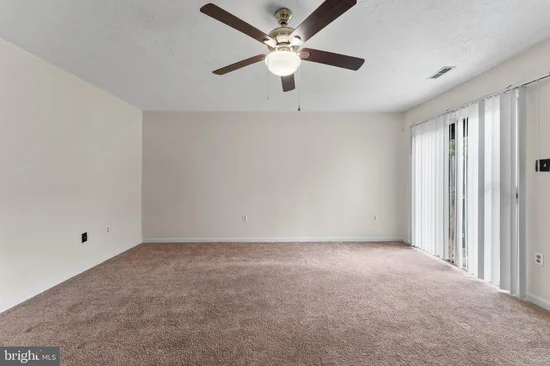
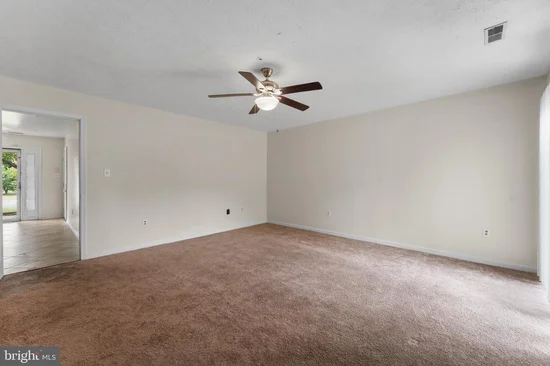
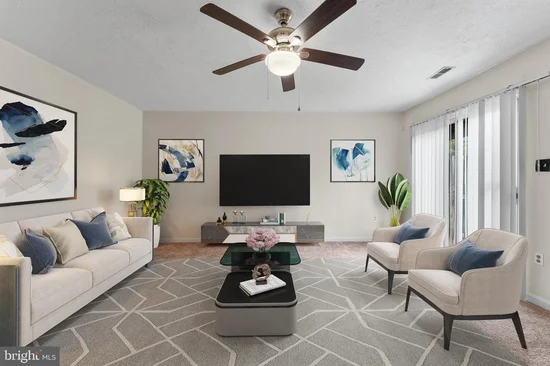
Sellers are now offering 10k in buyer incentives at closing. Home is refreshed and back on the market! This stunning home is move-in ready. Discover the charm of this delightful end-of-row townhouse nestled in the sought-after Clinton Dale community. This inviting home boasts 3 spacious bedrooms and 2.5 bathrooms, perfect for comfortable living. The brick front exterior adds a touch of elegance, while the corner lot offers added privacy and outdoor space for relaxation or play. Schools are just a stone's throw away for all ages. Enjoy the convenience of an attached garage and driveway parking, making daily commutes a breeze. This home also offers loads of potential for customization to suit your lifestyle. Embrace the warmth of community living in a location that balances tranquility with accessibility. This is more than just a home; it's a lifestyle waiting for you to embrace! Don't miss this second opportunity to own in this lovely Woodyard community. AGENTS PLEASE LOCK STORM DOOR AND SLIDING GLASS DOORS AND ENSURE THE PROPERTY IS LOCKED TIGHT BEFORE LEAVING. Thank you

Property Highlights

Property Type
Residential
Property Sub Type
Townhouse
Architectural Style
Other
Bedrooms
3
Total Bathrooms
3
Living Area
1,576
Price / Sqft
$241
Acres
0.50
Year Built
1998
Condition
Very Good
Cumulative Days on Market
45

Location

City/Township
CLINTON
Subdivision
WOODYARD
County
PRINCE GEORGES-MD
Zoning
RSFA

Property Details
Price
$380,000
Condition
Very Good
Property Type
Residential
Property Sub Type
Townhouse

Building

Levels
3

Community

Local Schools

High School
SURRATTSVILLE

Interior Features

Bedrooms and Bathrooms

Total Bathrooms
3
Full Bathrooms
2
1/2 Bathrooms
1
Bedrooms
3
Bedrooms on Main Level
3

Area and Spaces

Living Area
1,576
Above Grade Finished Area
1,576 Sqft

Appliances

Appliances
Built-In Microwave, Dishwasher, Cooktop, Dryer, Oven/Range - Electric, Refrigerator, Stainless Steel Appliances, Washer, Water Heater

Interior Features

Interior Features
Kitchen - Eat-In, Primary Bath(s), Wood Floors, Carpet, Ceiling Fan(s), Combination Dining/Living, Dining Area, Entry Level Bedroom, Kitchen - Table Space, Recessed Lighting, Upgraded Countertops, Walk-in Closet(s)
Accessibility Features
>84" Garage Door, 2+ Access Exits

Heating and Cooling

Heating Features
Heat Pump(s), 90% Forced Air

Building Details

Construction

Architectural Style
Other
Year Built
1998
Foundations
Brick/Mortar
Structure Design Type
End of Row/Townhouse

Materials

Construction Materials
Brick Front, Aluminum Siding

Terms

Terms

Ownership
Fee Simple
Cumulative Days on Market
45

Taxes

Tax

Tax (Annual)
$3,991

HOA

Has HOA
Yes
Association Fee
$800 /yr

Heating, Cooling & Utilities

Cooling Features
Central A/C

Utilities

Sewer
Public Sewer
Water Source
Public

Lot

Acres
0.50
Lot Size Area Sq Ft
21,780

Exterior Features

Exterior Features
Sidewalks
Patio And Porch Features
Porch

Parking

Garage Capacity
1
Parking Features
Concrete Driveway
Listed by Keller Williams Preferred Properties
Listing Data last updated 11/03/2026 12:00 pm
Get a Link to this Property: Copy To Clipboard
QR Code link to this property

Phone:
Connect with:

Payment Calculator

per month. fixed. % interest.
$
%
$
%
Principal & Interest
+ Home Insurance
+ Property Tax
+ HOA Fees
per month
Total interest paid over s will be:
All estimates and provided for informational purposes only. Actual amounts may vary. The output of the tool is not a loan offer or solicitation, nor is it financial or legal advice. Information, rates, programs and loan scenarios shown are for example only as of 3-Nov-2026 and are subject to change without notice. Interest rates provided by the St. Louis Federal Reserve Economic Data (FRED). All products are subject to credit and property approval. Not all products are available in all states or for all loan amounts. Other restrictions and limitations apply. Contact your preferred lender for the pricing associated with your specific transaction. Calculations are generated by Open Source mortgage calculation software tools using common mathematical formulas. All calculations should be independently verified.
Get Walk Score Content

Property History

4 days ago
Property information last updated
5 days ago
Date of last price change
38 days ago
Status Active. This is the most recent date the listing was placed on market.
Cumulative Days on Market: 45 days (includes prior listings) · Currently listed since September 25, 2026. Data provided by the MLS.

Similar Properties