Search
Price Range

Start of property details

Share this property:
2263 RUBY TURN
Bowie, MD 20721
3 days ago REDUCED · Active
$585,000
3
Beds
4
Baths
2
Garage
0.04
Acres
2021
Yr. Built
MLS# MDPG2209670
Cumulative Days on Market: 95 · Includes prior listings · Currently listed since 07/03/26 · Data provided by the MLS.

Property Description

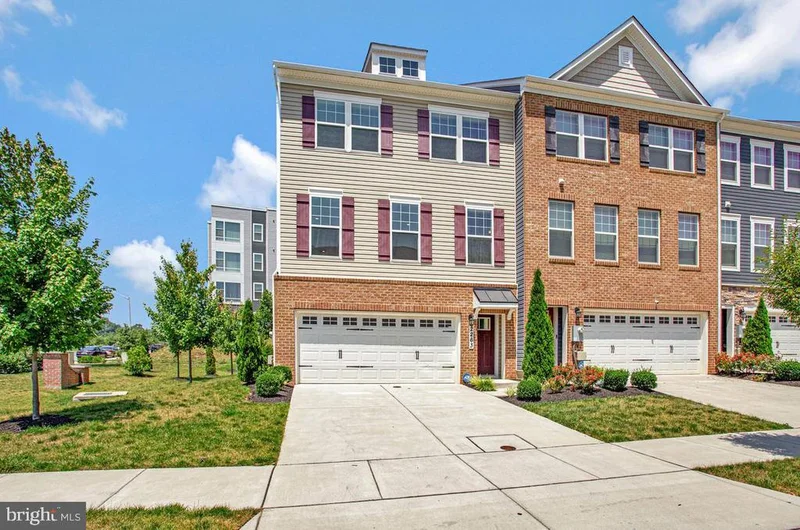
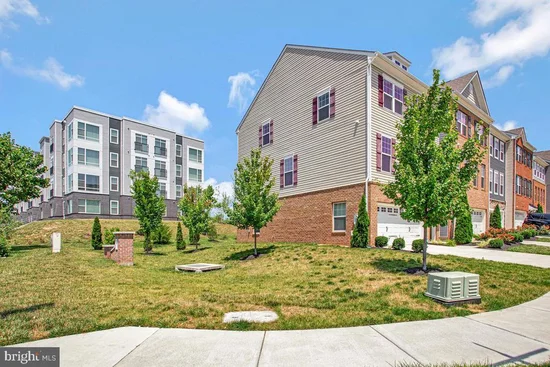
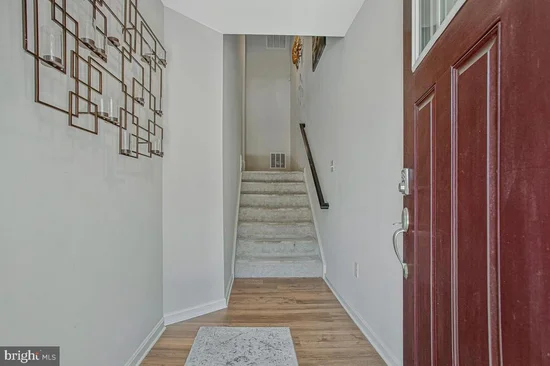
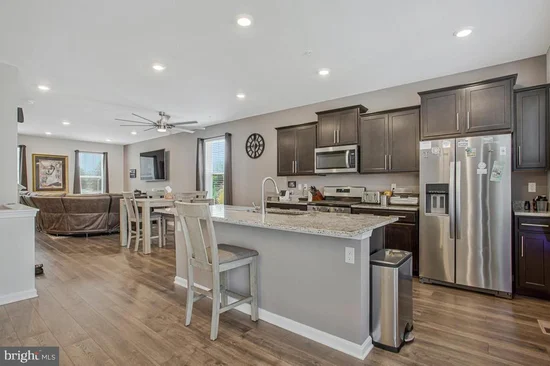
AMAZING OPPORTUNITY!!! MASSIVE PRICE CORRECTION.......AND HOW DOES A 2.625% MORTGAGE INTEREST RATE SOUND???? Sellers will allow a qualifying buyer to assume their 2.625% FIXED rate mortgage loan. Back on the market, previous prospective buyer was unable to perform. Stunning end unit home on premium lot in Woodmore Overlook. At 2471 square feet of finished space the Royal model is the largest in the neighborhood and provides an open living concept. The main level features LVP flooring throughout, stainless steel appliances and upgraded cabinetry and countertops. The upper level has a generous primary suite with large walk-in closet, two secondary bedrooms and a hall bathroom. The lower level can be a traditional recreation room, but is currently being used as a second owners suite. Outdoor entertaining is provided by a 12x10 deck. This is an ideal location with close proximity to Rt. 202, 495 and Rt 50 and abundant shopping and restaurants nearby. This property is also available for rent at $3, 995 / month. Contact listing agent for details. Public Open House August 15th from 1:00-3:00.

Property Highlights

Property Type
Residential
Property Sub Type
Townhouse
Architectural Style
Colonial
Bedrooms
3
Total Bathrooms
4
Living Area
2,471
Price / Sqft
$237
Acres
0.04
Year Built
2021
Condition
Excellent
Cumulative Days on Market
95

Location

City/Township
BOWIE
Subdivision
WOODMORE OVERLOOK
County
PRINCE GEORGES-MD
Zoning
RESIDENTIAL

Property Details

Price
$585,000
Condition
Excellent
Property Type
Residential
Property Sub Type
Townhouse

Building

Levels
3

Community

Local Schools

High School
CHARLES HERBERT FLOWERS

Interior Features

Bedrooms and Bathrooms

Total Bathrooms
4
Full Bathrooms
3
1/2 Bathrooms
1
Bedrooms
3

Rooms and Basement

Has Basement
Yes
Basement Features
Fully Finished

Area and Spaces

Living Area
2,471
Above Grade Finished Area
2,471 Sqft

Appliances

Appliances
Disposal, Dishwasher, Exhaust Fan, Icemaker, Microwave, Refrigerator, Stove, Stainless Steel Appliances, Dryer, Washer

Interior Features

Interior Features
Carpet, Combination Kitchen/Dining, Kitchen - Island, Walk-in Closet(s), Floor Plan - Open, Recessed Lighting, Upgraded Countertops
Accessibility Features
None
Door Features
Sliding Glass
Security Features
Fire Detection System, Smoke Detector, Sprinkler System - Indoor

Heating and Cooling

Heating Features
Forced Air

Building Details

Construction

Architectural Style
Colonial
Builders Model
Royal
Builder
D.R. Horton
Year Built
2021
Foundations
Slab
Structure Design Type
End of Row/Townhouse

Materials

Construction Materials
Vinyl Siding
Roof
Shingle

Terms

Terms

Ownership
Fee Simple
Cumulative Days on Market
95

Taxes

HOA

Has HOA
Yes
Association Fee
$122.50 /mo

Heating, Cooling & Utilities

Cooling Features
Central A/C

Utilities

Sewer
Public Sewer
Water Source
Public

Lot

Acres
0.04
Lot Size Area Sq Ft
1,812
Lot Features
Landscaping

Parking

Garage Capacity
2
Listed by RE/MAX United Real Estate
Listing Data last updated 11/05/2026 07:40 am
Get a Link to this Property: Copy To Clipboard
QR Code link to this property

Phone:
Connect with:

Payment Calculator

per month. fixed. % interest.
$
%
$
%
Principal & Interest
+ Home Insurance
+ Property Tax
+ HOA Fees
per month
Total interest paid over s will be:
All estimates and provided for informational purposes only. Actual amounts may vary. The output of the tool is not a loan offer or solicitation, nor is it financial or legal advice. Information, rates, programs and loan scenarios shown are for example only as of 5-Nov-2026 and are subject to change without notice. Interest rates provided by the St. Louis Federal Reserve Economic Data (FRED). All products are subject to credit and property approval. Not all products are available in all states or for all loan amounts. Other restrictions and limitations apply. Contact your preferred lender for the pricing associated with your specific transaction. Calculations are generated by Open Source mortgage calculation software tools using common mathematical formulas. All calculations should be independently verified.
Get Walk Score Content

Property History

Yesterday
Property information last updated
3 days ago
Date of last price change
124 days ago
Status Active. This is the date the listing was placed on market.
Cumulative Days on Market: 95 days (includes prior listings) · Currently listed since July 3, 2026. Data provided by the MLS.

Similar Properties