Search
Price Range

Start of property details

Share this property:
1780 MILL BRANCH DRIVE
Laurel, MD 20708
FOR SALE · Active
$599,999
$278 / Sqft
4
Beds
4
Baths
2
Garage
2,160
Sqft
0.05
Acres
MLS# MDPG2212398
Cumulative Days on Market: 119 · Includes prior listings · Currently listed since 07/23/26 · Data provided by the MLS.

Property Description

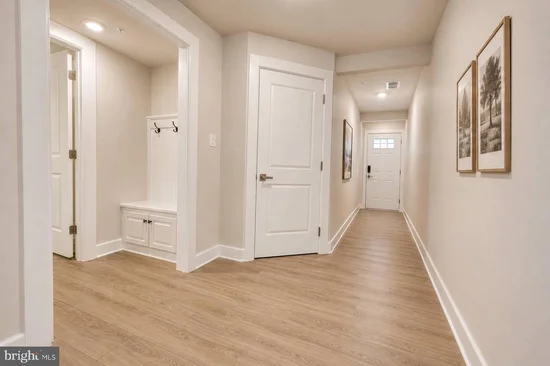
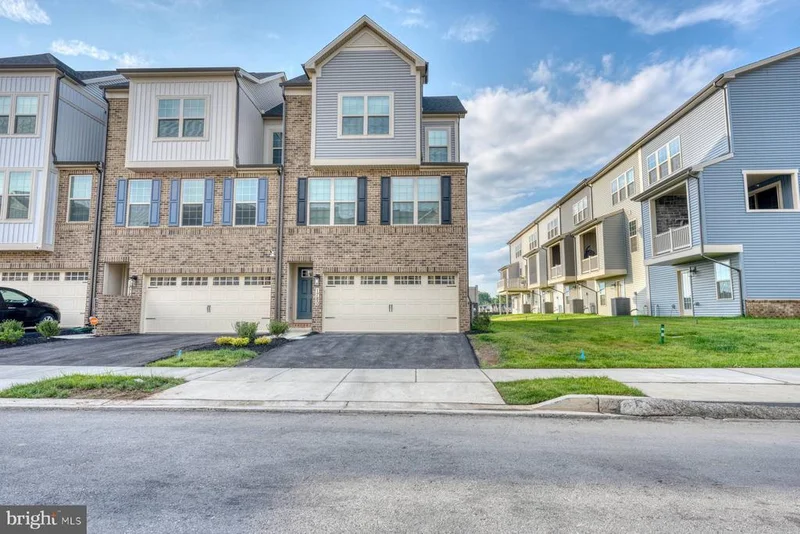
Welcome to 1780 Mill Branch Drive, an exceptional end-unit townhome in Laurel's sought-after Patuxent Greens community. Built in 2026, this home offers the look and feel of new construction. Designed with both style and functionality in mind, the spacious open-concept floor plan features a gourmet kitchen with premium finishes, generous cabinetry, and ample prep space that flows seamlessly into the main living and dining areas—perfect for everyday living and entertaining. This beautifully maintained home offers four bedrooms, a two-car garage, and thoughtfully designed living spaces throughout. Step outside to a covered, screened-in rear patio overlooking a fully fenced backyard, creating the perfect setting for relaxing, dining, or entertaining year-round. As an end unit, the home benefits from additional windows that provide abundant natural light and enhanced privacy. Remaining builder warranties may be transferable to the new owner (where applicable), offering added peace of mind. Conveniently located near major commuter routes, shopping, dining, parks, and community amenities, this is an outstanding opportunity to own a nearly new home without the wait for New Construction. Preferred Title is Home First Title Group, LLC.

Property Highlights

Property Type
Residential
Property Sub Type
Townhouse
Architectural Style
Contemporary, Craftsman
Bedrooms
4
Total Bathrooms
4
Living Area
2,160
Price / Sqft
$278
Acres
0.05
Year Built
2026
Condition
Excellent
Cumulative Days on Market
119

Location

City/Township
LAUREL
Subdivision
PATUXENT GREENS
County
PRINCE GEORGES-MD
Zoning
LAUR

Property Details

Price
$599,999
Condition
Excellent
Property Type
Residential
Property Sub Type
Townhouse

Building

Levels
3

Interior Features

Bedrooms and Bathrooms

Total Bathrooms
4
Full Bathrooms
3
1/2 Bathrooms
1
Bedrooms
4
Bedrooms on Main Level
1

Rooms and Basement

Has Basement
Yes
Basement Features
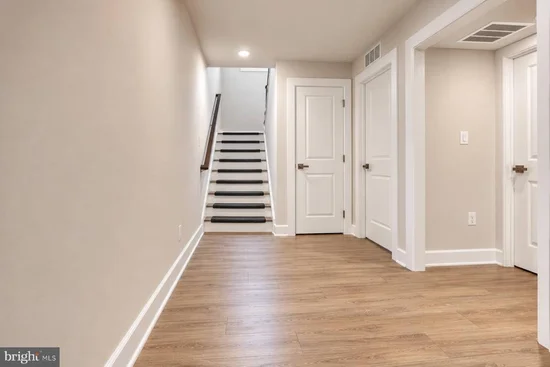
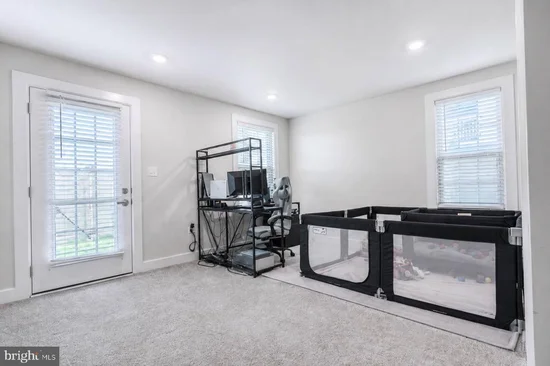
Fully Finished, Walkout Level, Garage Access

Area and Spaces

Living Area
2,160
Above Grade Finished Area
2,160 Sqft

Appliances

Appliances
Built-In Microwave, Cooktop, Dishwasher, Disposal, Oven - Double, Oven - Self Cleaning

Interior Features

Interior Features
Bathroom - Walk-In Shower, Kitchen - Gourmet, Recessed Lighting
Accessibility Features
2+ Access Exits

Heating and Cooling

Heating Features
Central, Energy Star Heating System

Building Details

Construction

Architectural Style
Contemporary, Craftsman
Builder
NVR HOMES
Year Built
2026
Foundations
Slab
Structure Design Type
End of Row/Townhouse

Materials
Construction Materials
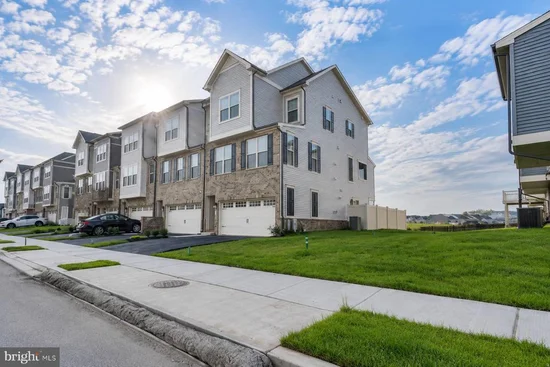
Brick, Vinyl Siding, Stone
Roof
Architectural Shingle

Terms

Terms

Ownership
Fee Simple
Inclusions
Washer and Dryer to be Negotiated
Cumulative Days on Market
119

Taxes

Tax

Tax (Annual)
$528

HOA

Has HOA
Yes
Association Fee
$156 /mo

Heating, Cooling & Utilities

Cooling Features
Central A/C

Utilities

Sewer
Public Sewer
Water Source
Public

Lot

Acres
0.05
Lot Size Area Sq Ft
2,160

Parking

Garage Capacity
2
Listed by Samson Properties
Listing Data last updated 11/12/2026 07:00 pm
Get a Link to this Property: Copy To Clipboard
QR Code link to this property

Phone:
Connect with:

Payment Calculator

per month. fixed. % interest.
$
%
$
%
Principal & Interest
+ Home Insurance
+ Property Tax
+ HOA Fees
per month
Total interest paid over s will be:
All estimates and provided for informational purposes only. Actual amounts may vary. The output of the tool is not a loan offer or solicitation, nor is it financial or legal advice. Information, rates, programs and loan scenarios shown are for example only as of 13-Nov-2026 and are subject to change without notice. Interest rates provided by the St. Louis Federal Reserve Economic Data (FRED). All products are subject to credit and property approval. Not all products are available in all states or for all loan amounts. Other restrictions and limitations apply. Contact your preferred lender for the pricing associated with your specific transaction. Calculations are generated by Open Source mortgage calculation software tools using common mathematical formulas. All calculations should be independently verified.
Get Walk Score Content

Property History

Yesterday
Property information last updated
38 days ago
Date of last price change
112 days ago
Status Active. This is the date the listing was placed on market.
Cumulative Days on Market: 119 days (includes prior listings) · Currently listed since July 23, 2026. Data provided by the MLS.

Similar Properties