Search
Price Range

Start of property details

Share this property:
14415 MAYFAIR DRIVE
Laurel, MD 20707
FOR SALE · Active
$460,000
$288 / Sqft
3
Beds
4
Baths
1
Garage
1,600
Sqft
0.05
Acres
MLS# MDPG2215774
Cumulative Days on Market: 82 · Includes prior listings · Currently listed since 09/01/26 · Data provided by the MLS.

Property Description

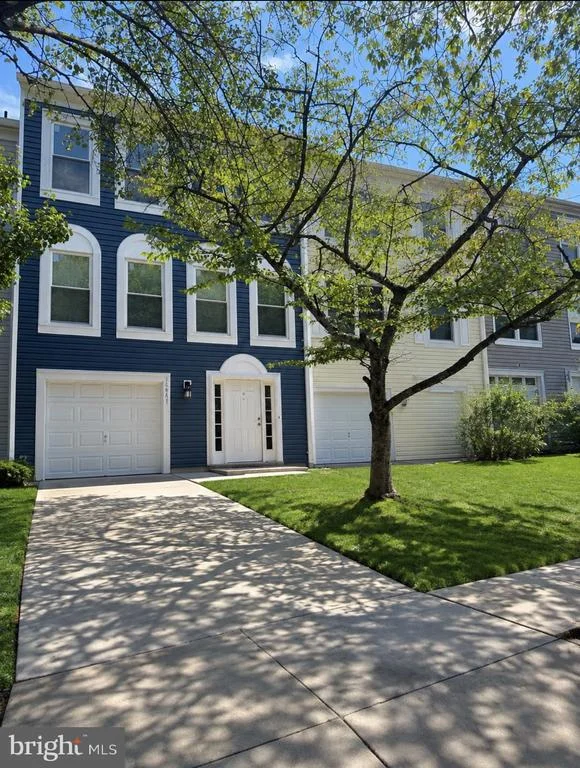
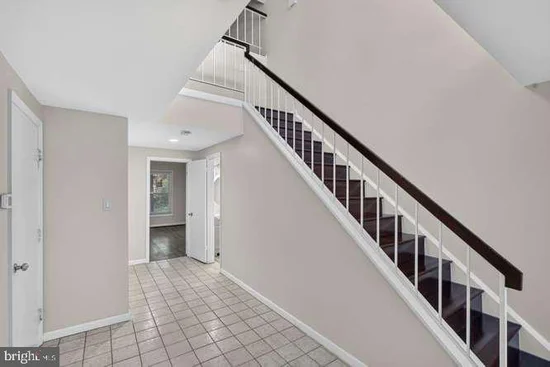
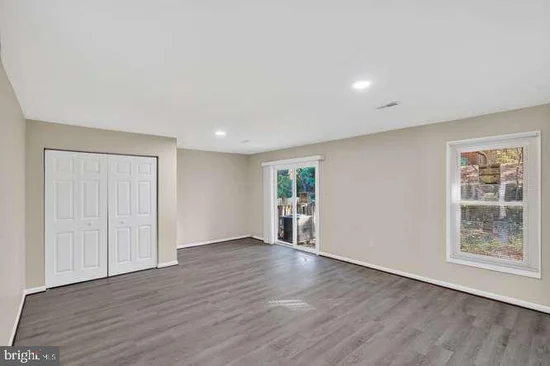
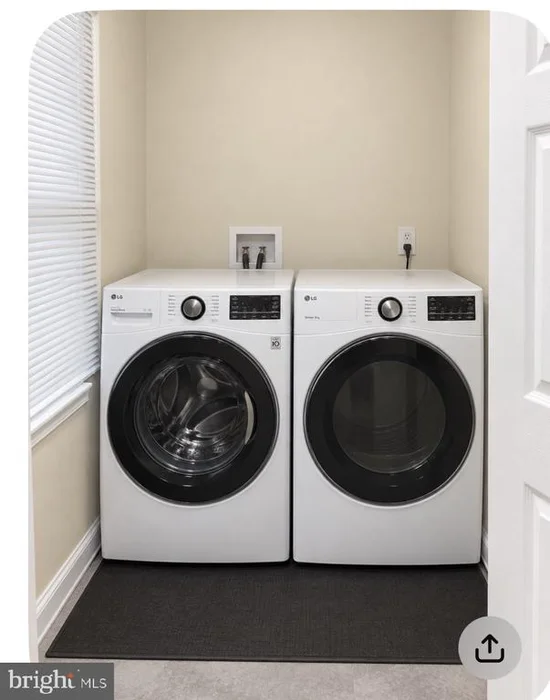
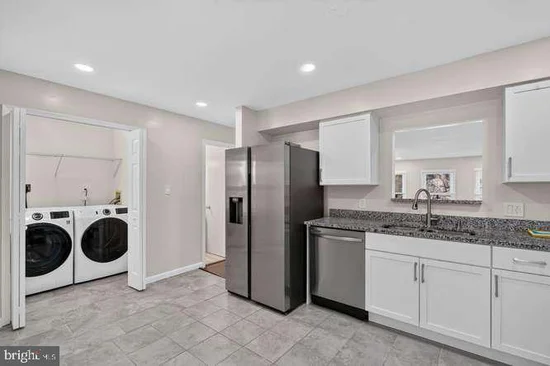
Almost Like New Construction in the Heart of Mayfair! What are you waiting for? Hurry and see this adorable 3-bedroom, 2-full-bath, 2-half-bath townhouse before it’s gone! This beautifully updated home feels almost like new construction, with nearly everything just two years young. Enjoy the peace of mind that comes with new siding, roof, windows, appliances, flooring, cabinets, and deck—a truly move-in-ready opportunity with little left to do but enjoy. Located in the highly desirable Mayfair community, this townhouse is just minutes from the hospital, within walking distance of shopping and dining, and conveniently close to premier shopping centers and major amenities. Priced to sell quickly—don’t wait! Come see this charming townhouse and discover why it could be the perfect place to call home. Schedule your showing today!

Open House Announcements

Nov 21st 1:00pm to 4:00pm
In person. Please join us!
Nov 22nd 1:00pm to 4:00pm
In person. Please join us!

Property Highlights

Property Type
Residential
Property Sub Type
Townhouse
Architectural Style
Colonial
Bedrooms
3
Total Bathrooms
4
Living Area
1,600
Price / Sqft
$288
Acres
0.05
Year Built
1988
Condition
Very Good
Cumulative Days on Market
82

Location

City/Township
LAUREL
Subdivision
MAYFAIR
County
PRINCE GEORGES-MD
Zoning
LCD
Zoning Description
RESIDENTIAL

Property Details

Price
$460,000
Condition
Very Good
Property Type
Residential
Property Sub Type
Townhouse

Building

Levels
3
Stories
3

Community

Local Schools

High School
LAUREL

Interior Features

Bedrooms and Bathrooms

Total Bathrooms
4
Full Bathrooms
2
1/2 Bathrooms
2
Bedrooms
3

Rooms and Basement

Total Rooms
11
Has Basement
Yes
Basement Features
Fully Finished, Rear Entrance

Area and Spaces

Living Area
1,600
Above Grade Finished Area
1,600 Sqft

Appliances

Appliances
Built-In Microwave, Dishwasher, Disposal, Dryer

Interior Features

Interior Features
Family Room Off Kitchen, Dining Area, Floor Plan - Traditional, Kitchen - Table Space, Kitchen - Island
Flooring
Hardwood
Accessibility Features
None
Door Features
Storm
Window Features
Double Pane Windows
Security Features
Main Entrance Lock
Electic
Volts220

Heating and Cooling

Heating Features
Heat Pump(s)
Has Fireplace
Yes
Fireplaces
1

Building Details

Construction

Architectural Style
Colonial
Year Built
1988
Foundations
Slab
Structure Design Type
Interior Row/Townhouse

Materials

Construction Materials
Frame
Roof
Architectural Shingle

Terms

Terms

Ownership
Fee Simple
Inclusions
ALL ATTACHED ITEMS THAT COMES WITH THE PROPERTY
Exclusions
SELLER PERSONAL ITEMS
Cumulative Days on Market
82

Taxes

Tax

Tax (Annual)
$5,675

HOA

Has HOA
Yes
Association Fee
$75 /mo
Association Ammenities
Tot Lots/Playground
Association Fee Includes
Common Area Maintenance, Management, Road Maintenance, Snow Removal, Trash

Heating, Cooling & Utilities

Cooling Features
Central A/C

Utilities

Utilities
Cable TV, Cable TV Available, Electric Available, Natural Gas Available, Phone
Sewer
Public Septic, Public Sewer
Water Source
Public

Lot

Acres
0.05
Lot Size Area Sq Ft
2,119

Exterior Features

Exterior Features
Bump-outs, Sidewalks
Patio And Porch Features
Deck

Parking

Garage Capacity
1
Parking Features
Concrete Driveway
Listed by Weichert, REALTORS
Listing Data last updated 11/21/2026 03:40 pm
Get a Link to this Property: Copy To Clipboard
QR Code link to this property

Phone:
Connect with:

Payment Calculator

per month. fixed. % interest.
$
%
$
%
Principal & Interest
+ Home Insurance
+ Property Tax
+ HOA Fees
per month
Total interest paid over s will be:
All estimates and provided for informational purposes only. Actual amounts may vary. The output of the tool is not a loan offer or solicitation, nor is it financial or legal advice. Information, rates, programs and loan scenarios shown are for example only as of 21-Nov-2026 and are subject to change without notice. Interest rates provided by the St. Louis Federal Reserve Economic Data (FRED). All products are subject to credit and property approval. Not all products are available in all states or for all loan amounts. Other restrictions and limitations apply. Contact your preferred lender for the pricing associated with your specific transaction. Calculations are generated by Open Source mortgage calculation software tools using common mathematical formulas. All calculations should be independently verified.
Get Walk Score Content

Property History

Today
Property information last updated
81 days ago
Status Active. This is the date the listing was placed on market.
Cumulative Days on Market: 82 days (includes prior listings) · Currently listed since September 1, 2026. Data provided by the MLS.

Similar Properties