Search
Price Range

Start of property details

Share this property:
11418 COSCA PARK PLACE
Clinton, MD 20735
12 days ago REDUCED · Active
$365,000
$267 / Sqft
3
Beds
4
Baths
1
Garage
1,368
Sqft
0.04
Acres
MLS# MDPG2218874
Cumulative Days on Market: 49 · Includes prior listings · Currently listed since 09/11/26 · Data provided by the MLS.

Property Description

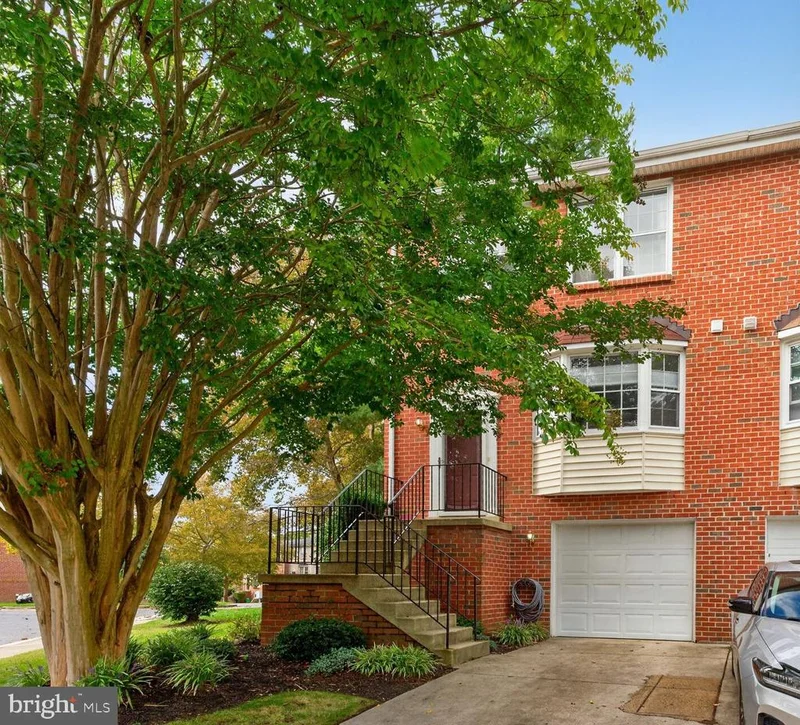
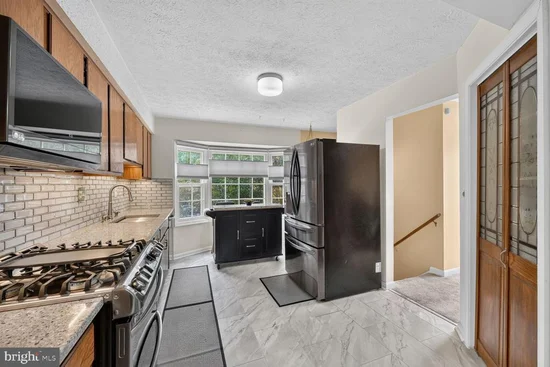
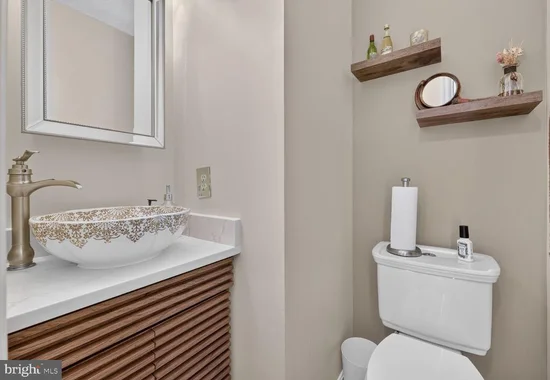
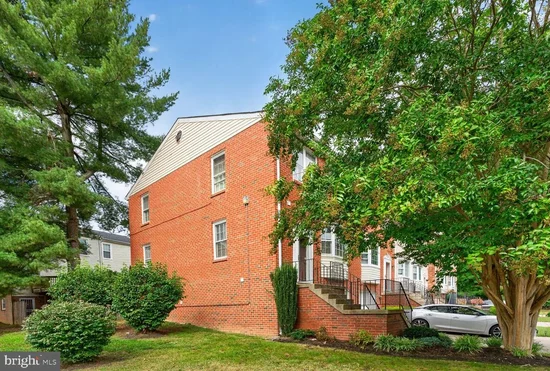
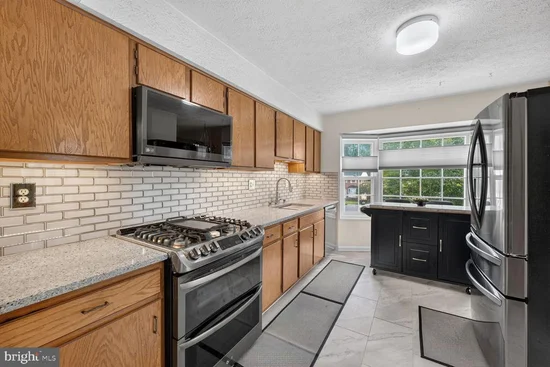
UPDATED PRICE. Spend your first Christmas in your new home by the inviting wood-burning fireplace. This charming and functional brick-front, end-unit townhome in a cul-de-sac, though sold "AS IS, " is full of character and move-in ready. Live comfortably here while planning creative designs to make it "home." This end-unit is one of the rare models with a 1-car garage, keeping your vehicle out of the elements. The fully functioning wood-burning fireplace on the lower level was recently renovated with an upgraded steel cylinder. The home has 3 bedrooms, with one serving as a full-scale home office; it was recently painted, and new lighting was installed. There are 2 full and 2 half baths. The lower-level half bath already has plumbing in place to convert to a third full bath. Half baths have been renovated with new lighting, vanities, and LVP flooring. Did I mention that the bathrooms have "tall" toilets in the full baths and "chair-height" toilets in the half baths- no squats here! A new patio door and security storm door have been recently installed. The feature-rich kitchen renovation includes LVP flooring, quartz countertops, a glistening mirrored subway tile backsplash, a touchless sink faucet, a workstation sink, and LG SMART appliances, including a door-in-door refrigerator, microwave with vent system, double oven, and dishwasher. Note the under-cabinet sensor lights that turn on simply by walking in to prepare your meal or snack. The living and dining areas recently added dimmable recessed lighting for mood settings, from daylight to dark. The new dining room light fixture is also a fan. A recently installed attic fan with an automatic thermostat keeps the upper level comfortable. Location, location, location in the cozy, serene Cosca Park / Boniwood area of Clinton. Just around the corner, near the community at Cosca Regional Park, you can enjoy a lake, campsite, and nature center, plus a playground and hiking trails. Just minutes from community shopping and outlet shopping. Close to restaurants, National Harbor, Joint Base Andrews, Route 5, 495, and a convenient back road to 210 Indian Head Highway. Imagine the memories you will create in your new "happy place" in the kitchen, where the foodie in you can enjoy many meals in your new home. The seller will provide closing assistance and a one-year Home Warranty. (The seller works from home, so please honor the 2-hour scheduling window to show and limit showings to 30 minutes during business hours.) Please notify the listing agent if you will be late or have to cancel.

Property Highlights

Property Type
Residential
Property Sub Type
Townhouse
Architectural Style
Colonial
Bedrooms
3
Total Bathrooms
4
Living Area
1,368
Price / Sqft
$267
Acres
0.04
Year Built
1989
Cumulative Days on Market
49

Location

City/Township
CLINTON
Subdivision
BONIWOOD PLAT 3
County
PRINCE GEORGES-MD
Zoning
LCD

Property Details
Price
$365,000
Property Type
Residential
Property Sub Type
Townhouse

Building

Levels
2

Interior Features

Bedrooms and Bathrooms

Total Bathrooms
4
Full Bathrooms
2
1/2 Bathrooms
2
Bedrooms
3

Rooms and Basement

Has Basement
Yes
Basement Features
Connecting Stairway, Fully Finished, Garage Access, Interior Access, Outside Entrance, Rear Entrance

Area and Spaces

Living Area
1,368
Above Grade Finished Area
1,368 Sqft

Appliances

Appliances
Built-In Microwave, Built-In Range, Dishwasher, Disposal, Dryer, Dryer - Gas, Oven/Range - Electric, Refrigerator, Washer

Interior Features

Accessibility Features
None

Heating and Cooling

Heating Features
Forced Air
Has Fireplace
Yes
Fireplaces
1

Building Details
Construction

Architectural Style
Colonial
Year Built
1989
Foundations
Brick/Mortar
Structure Design Type
End of Row/Townhouse

Materials

Construction Materials
Brick

Terms

Terms

Ownership
Fee Simple
Cumulative Days on Market
49

Taxes

Tax

Tax (Annual)
$4,869

HOA

Has HOA
Yes
Association Fee
$191 /qtr

Heating, Cooling & Utilities

Cooling Features
Central A/C, Ceiling Fan(s)

Utilities

Sewer
Public Sewer
Water Source
Public

Lot

Acres
0.04
Lot Size Area Sq Ft
1,750

Parking

Garage Capacity
1
Listed by Weichert, REALTORS
Listing Data last updated 11/17/2026 05:40 pm
Get a Link to this Property: Copy To Clipboard
QR Code link to this property

Phone:
Connect with:

Payment Calculator

per month. fixed. % interest.
$
%
$
%
Principal & Interest
+ Home Insurance
+ Property Tax
+ HOA Fees
per month
Total interest paid over s will be:
All estimates and provided for informational purposes only. Actual amounts may vary. The output of the tool is not a loan offer or solicitation, nor is it financial or legal advice. Information, rates, programs and loan scenarios shown are for example only as of 17-Nov-2026 and are subject to change without notice. Interest rates provided by the St. Louis Federal Reserve Economic Data (FRED). All products are subject to credit and property approval. Not all products are available in all states or for all loan amounts. Other restrictions and limitations apply. Contact your preferred lender for the pricing associated with your specific transaction. Calculations are generated by Open Source mortgage calculation software tools using common mathematical formulas. All calculations should be independently verified.
Get Walk Score Content

Property History

4 days ago
Property information last updated
12 days ago
Date of last price change
67 days ago
Status Active. This is the date the listing was placed on market.
Cumulative Days on Market: 49 days (includes prior listings) · Currently listed since September 11, 2026. Data provided by the MLS.

Similar Properties