Search
Price Range

Start of property details

Share this property:
10933 WHEAT BERRY DRIVE
Upper Marlboro, MD 20774
2 days ago REDUCED · Active
$419,990
$256 / Sqft
3
Beds
4
Baths
1
Garage
1,643
Sqft
0.04
Acres
MLS# MDPG2219114
Cumulative Days on Market: 69 · Includes prior listings · Currently listed since 09/13/26 · Data provided by the MLS.

Property Description

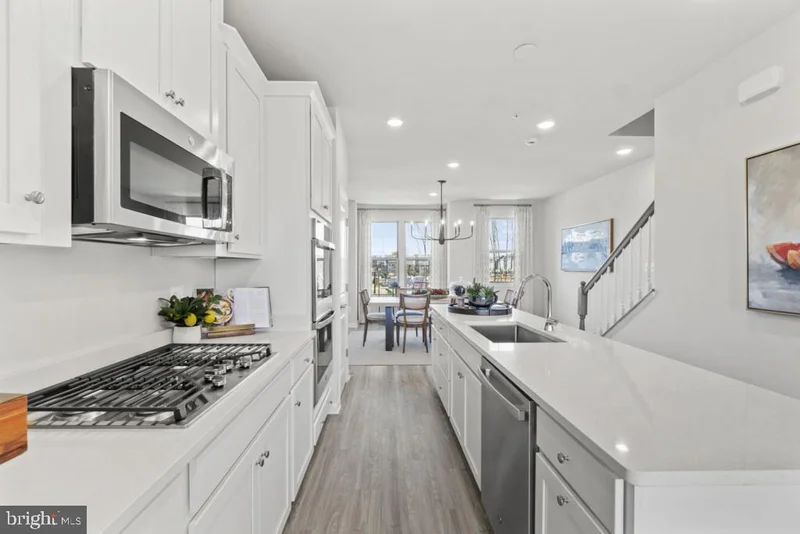
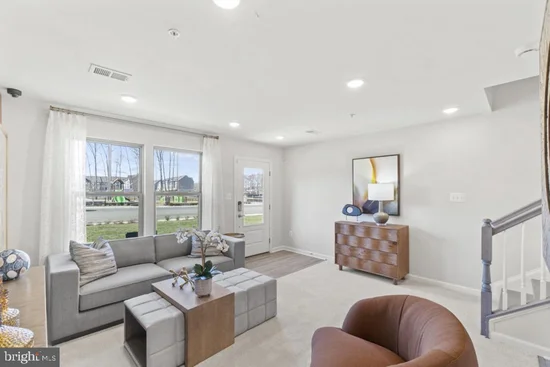
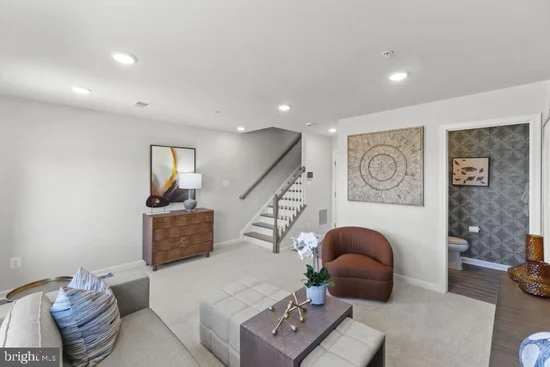
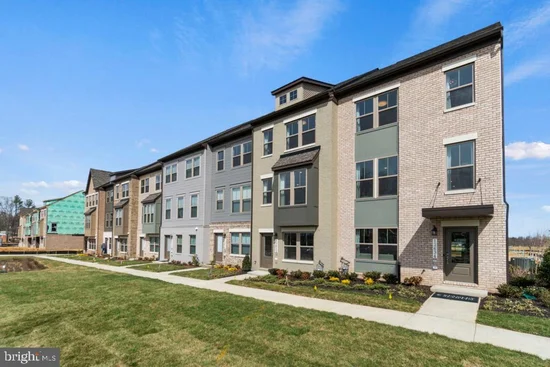
Experience The Hugo, a seamless blend of style and comfort. This exceptional home features 3 bedrooms, 3 full bathrooms, and 1 half baths, offering ample space for all, along with a spacious one-car garage. As you step inside, you’ll be greeted by a meticulously crafted interior that showcases elegance in every detail. The main level boasts an open-concept design, perfect for effortless entertaining. The kitchen is truly a chef’s dream, featuring modern appliances, luxurious brown cabinetry as part of the classic package, expansive quartz countertops, a gourmet gas cooktop, and abundant storage for both everyday living and culinary creativity. Just outside, a private deck offers the perfect space to enjoy your morning coffee or unwind. This home is thoughtfully designed with comfort and flexibility in mind. Additional conveniences include a washer and dryer, making this home truly move-in ready. Discover a lifestyle where sophistication and comfort come together, making every moment at home extraordinary. This home won’t last long—schedule your tour today and experience everything this incredible property has to offer!

Property Highlights

Property Type
Residential
Property Sub Type
Townhouse
Architectural Style
Traditional
Bedrooms
3
Total Bathrooms
4
Living Area
1,643
Price / Sqft
$256
Acres
0.04
Year Built
2025
Condition
Excellent
Cumulative Days on Market
69

Location

City/Township
UPPER MARLBORO
Subdivision
OVERLOOK AT WESTMORE
County
PRINCE GEORGES-MD
Zoning
RESIDENTIAL

Property Details
Price
$419,990
Condition
Excellent
Property Type
Residential
Property Sub Type
Townhouse

Building

Levels
4

Interior Features

Bedrooms and Bathrooms

Total Bathrooms
4
Full Bathrooms
3
1/2 Bathrooms
1
Bedrooms
3

Area and Spaces

Living Area
1,643
Above Grade Finished Area
1,643 Sqft

Appliances

Appliances
Dishwasher, Disposal, Exhaust Fan, Microwave, Oven/Range - Gas, Refrigerator

Interior Features

Interior Features
Family Room Off Kitchen, Floor Plan - Open, Kitchen - Island, Recessed Lighting, Walk-in Closet(s)
Flooring
Carpet, Ceramic Tile, Luxury Vinyl Plank
Accessibility Features
Doors - Lever Handle(s)
Window Features
Insulated, Low-E, Screens

Heating and Cooling

Heating Features
Forced Air

Building Details
Construction

Architectural Style
Traditional
Builders Model
Hugo (L)
Builder
Stanley Martin Homes
Year Built
2025
New Construction
Yes
Foundations
Slab
Structure Design Type
Interior Row/Townhouse

Materials

Construction Materials
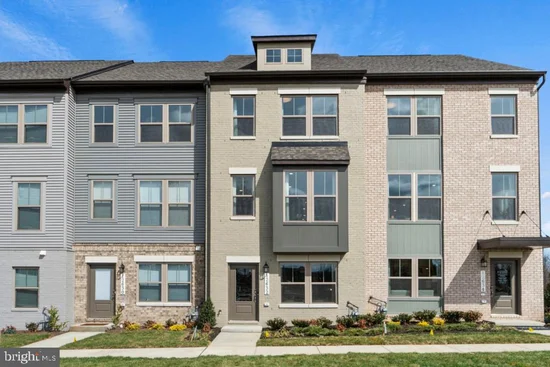
Brick Front, Vinyl Siding

Terms

Terms

Ownership
Fee Simple
Cumulative Days on Market
69

Taxes

HOA

Has HOA
Yes
Association Fee
$175 /mo
Association Ammenities
Club House, Common Grounds, Pool - Outdoor, Tot Lots/Playground
Association Fee Includes
Lawn Maintenance, Pool(s), Recreation Facility, Road Maintenance, Snow Removal, Trash

Heating, Cooling & Utilities

Cooling Features
Central A/C, Heat Pump(s), Programmable Thermostat

Utilities

Sewer
Public Sewer
Water Source
Public

Lot

Acres
0.04
Lot Size Area Sq Ft
1,780

Parking

Garage Capacity
1
Listed by SM Brokerage, LLC
Listing Data last updated 11/18/2026 01:40 pm
Get a Link to this Property: Copy To Clipboard
QR Code link to this property

Phone:
Connect with:

Payment Calculator

per month. fixed. % interest.
$
%
$
%
Principal & Interest
+ Home Insurance
+ Property Tax
+ HOA Fees
per month
Total interest paid over s will be:
All estimates and provided for informational purposes only. Actual amounts may vary. The output of the tool is not a loan offer or solicitation, nor is it financial or legal advice. Information, rates, programs and loan scenarios shown are for example only as of 18-Nov-2026 and are subject to change without notice. Interest rates provided by the St. Louis Federal Reserve Economic Data (FRED). All products are subject to credit and property approval. Not all products are available in all states or for all loan amounts. Other restrictions and limitations apply. Contact your preferred lender for the pricing associated with your specific transaction. Calculations are generated by Open Source mortgage calculation software tools using common mathematical formulas. All calculations should be independently verified.
Get Walk Score Content

Property History

Today
Property information last updated
2 days ago
Date of last price change
66 days ago
Status Active. This is the most recent date the listing was placed on market.
Cumulative Days on Market: 69 days (includes prior listings) · Currently listed since September 13, 2026. Data provided by the MLS.

Similar Properties