
Start of property details


Property Description
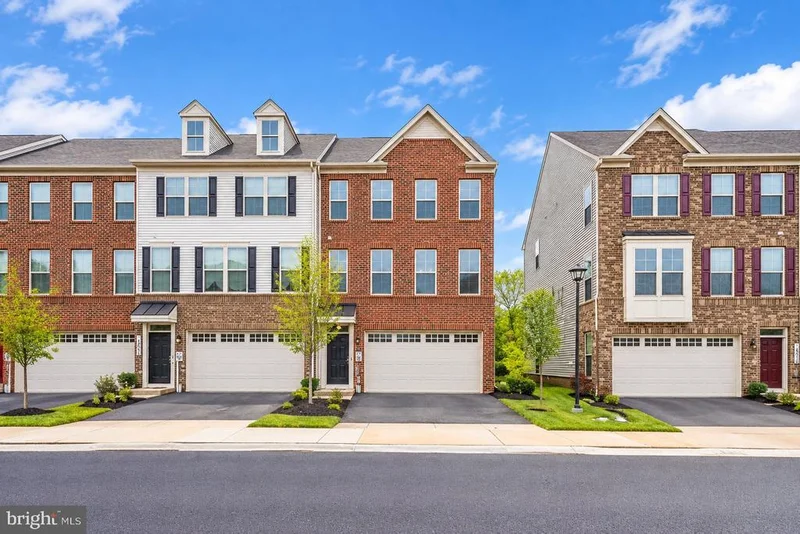
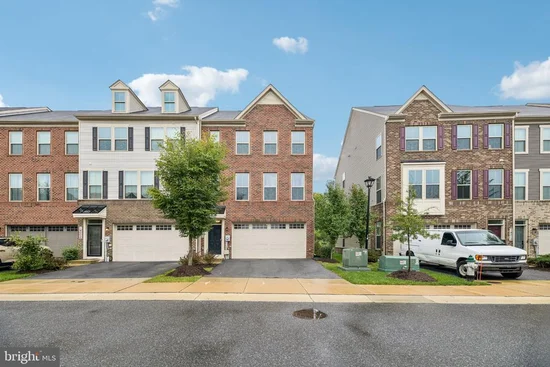
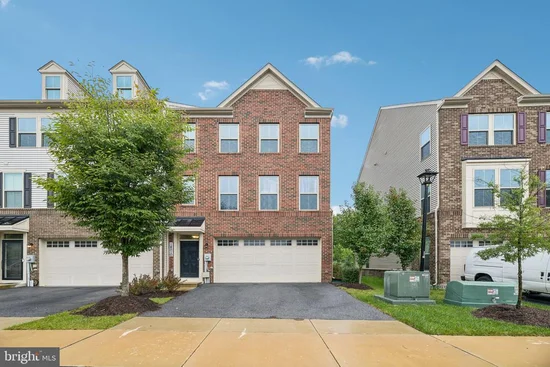
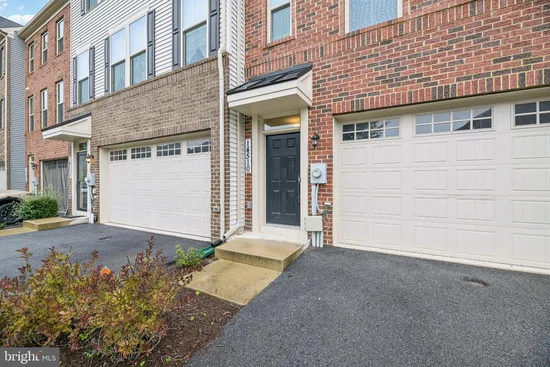
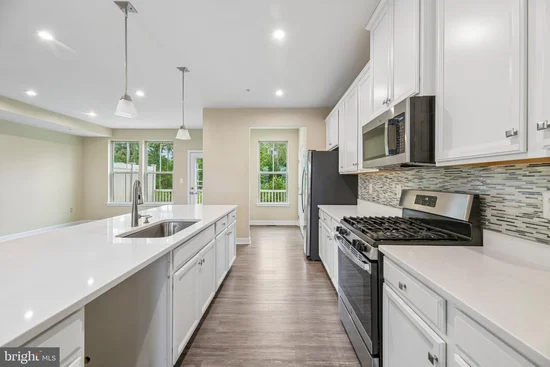
END UNIT | NEW CARPET | FRESH PAINT | FINISHED WALKOUT BASEMENT | 2-CAR GARAGE! Motivated Seller – Reasonable Offers Welcome! Don’t miss this exceptional opportunity to own a beautifully updated end-unit townhome in the desirable Timothy Branch community of Brandywine! Built in 2020, this spacious three-level home offers 3 bedrooms, 2.5 bathrooms, and approximately 2, 016 sq. ft. of finished living space in main level and upper level plus additional space in fully finished basement. Recent updates include fresh paint and new carpet, making this home move-in ready. Additional highlights include a fully finished walkout basement backing to a peaceful wooded setting, a front-entry attached two-car garage with epoxy flooring, driveway parking, and a private rear deck. Step inside to a bright, open-concept main level designed for comfortable everyday living and effortless entertaining. The gourmet kitchen features granite countertops, stainless steel appliances, a large center island, and ample cabinetry, flowing seamlessly into the dining and living areas. Upstairs, the spacious primary suite offers a walk-in closet and a private bathroom with dual vanities. Two additional bedrooms, a full bathroom, and convenient upper-level laundry complete the second floor. The fully finished walkout basement offers versatile additional living space, perfect for a recreation room, home office, gym, media room, or guest area. Enjoy the added appeal of a wooded backdrop, providing a pleasant natural setting. Step outside onto the private rear deck to relax or entertain. The front-entry two-car attached garage with epoxy flooring adds convenience, extra functionality, and a polished finish. With fresh paint, new carpet, and a flexible three-level layout, this home offers an excellent combination of comfort, space, and value. Timothy Branch residents enjoy community amenities including a clubhouse, swimming pool, fitness center, playgrounds, and walking trails. Conveniently located near shopping, restaurants, Route 301, Route 5, Branch Avenue Metro, and major commuter routes. The seller is motivated and welcomes reasonable offers! Take advantage of this opportunity to own an updated end-unit townhome featuring a fully finished walkout basement backing to woods, new carpet, fresh paint, and a two-car garage with epoxy flooring. Schedule your showing today and bring your offer!
Property Highlights
Location
Property Details
Building
Interior Features
Bedrooms and Bathrooms
Rooms and Basement
Area and Spaces
Interior Features
Heating and Cooling
Building Details
Construction
Materials
Terms
Terms
Taxes
Tax
HOA
Heating, Cooling & Utilities
Utilities
Lot
Parking
Payment Calculator
Property History
Similar Properties
