Search
Price Range

Start of property details

Share this property:
6825 GROVETON DRIVE
Clinton, MD 20735
FOR SALE · Active
$455,000
$202 / Sqft
4
Beds
3
Baths
4
Garage
2,250
Sqft
0.23
Acres
MLS# MDPG2221692
Cumulative Days on Market: 16 · Includes prior listings · Currently listed since 10/06/26 · Data provided by the MLS.

Property Description

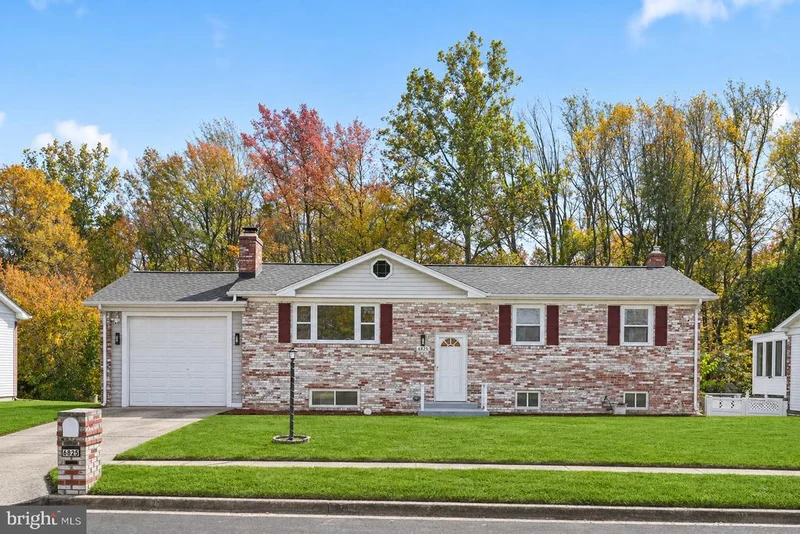
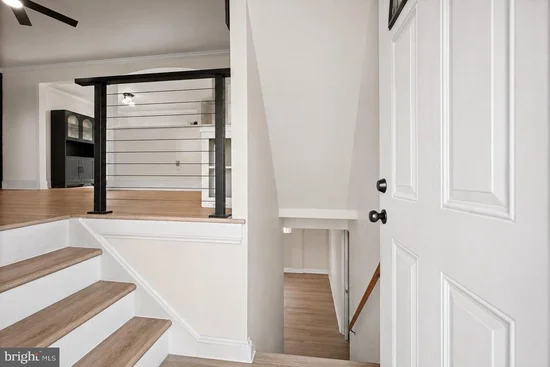
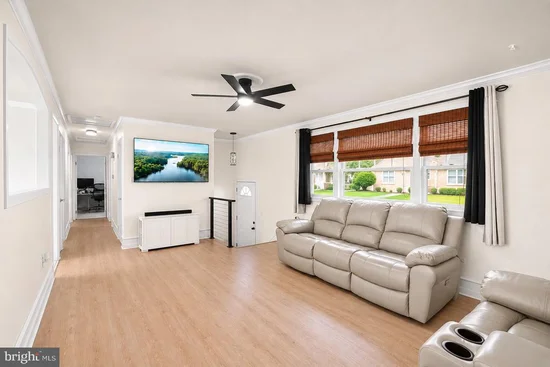
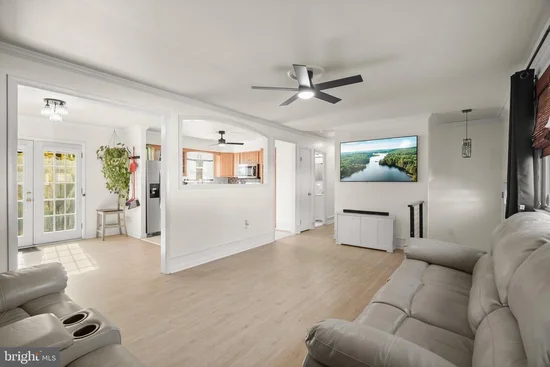
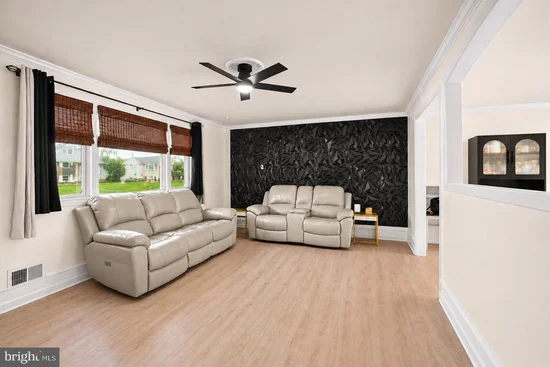
MOVE-IN READY • MAJOR UPGRADES • NO HOA Welcome to 6825 Groveton Drive, a spacious 4-bedroom, 3-bath brick home situated on approximately 1 / 4 acre in Clinton’s Crestview Manor community. This home checks ALL the boxes offering the combination you are searching for – space, upgrades, outdoor living, convenient parking, with many of the major big-ticket improvements ALREADY completed. Recent upgrades include a NEW ROOF (2025), NEW HVAC SYSTEM (2026), NEW DECK (2026), NEW HOT WATER HEATER (2023), new upper-level flooring (2025), new lower-level flooring (2026), and a newly renovated lower-level bathroom. The kitchen is equipped with a NEW refrigerator and stove (2025), along with a newer washer and dryer. With 4 bedrooms and 3 baths, there’s plenty of room for comfortable everyday living, guests, a home office, or additional flexible living space. Step outside to the NEW deck overlooking the spacious fenced yard—perfect for entertaining, cookouts, outdoor dining, or simply relaxing at home. The in-ground irrigation system installed in 2025 adds even more convenience. A garage and parking for up to four vehicles provides plenty of room for owners and guests—and with NO HOA, you’ll enjoy added freedom without monthly association dues. Conveniently located for commuting to Washington, DC, Northern Virginia, and major military installations throughout the region. OR access to your choice of entertainment, shopping, dining countless amenities within a comfortable radius. With extensive updates already completed, generous indoor and outdoor space, NO HOA, and a convenient location, 6825 Groveton Drive is ready for YOU - the new owner. DON'T WAIT! Schedule your private showing today! Select photos have been virtually staged.

Property Highlights

Property Type
Residential
Property Sub Type
Single Family Residence
Architectural Style
Split Foyer
Bedrooms
4
Total Bathrooms
3
Living Area
2,250
Price / Sqft
$202
Acres
0.23
Year Built
1971
Cumulative Days on Market
16

Location

City/Township
CLINTON
View
Garden/Lawn, Street, Trees/Woods
Subdivision
CRESTVIEW MANOR
County
PRINCE GEORGES-MD
Zoning
RSF95

Property Details

Price
$455,000
Property Type
Residential
Property Sub Type
Single Family Residence

Building

Levels
2

Community

Local Schools

Elementary School
WALDON WOODS
Middle School
STEPHEN DECATUR
High School
SURRATTSVILLE

Interior Features

Bedrooms and Bathrooms

Total Bathrooms
3
Full Bathrooms
3
Bedrooms
4

Rooms and Basement

Has Basement
Yes
Basement Features
Fully Finished

Area and Spaces

Living Area
2,250
Above Grade Finished Area
1,125 Sqft
Below Grade Finished Area
1,125 Sqft

Appliances

Appliances
Dryer, Washer, Dishwasher, Exhaust Fan, Microwave, Refrigerator, Icemaker, Stove

Interior Features

Interior Features
Bathroom - Tub Shower, Bathroom - Stall Shower, Breakfast Area, Carpet, Ceiling Fan(s), Combination Kitchen/Dining, Dining Area, Floor Plan - Traditional, Kitchen - Eat-In, Primary Bath(s)
Flooring
Carpet, Luxury Vinyl Plank, Ceramic Tile
Accessibility Features
Other
Security Features
Main Entrance Lock, Smoke Detector

Heating and Cooling

Heating Features
Central, Hot Water
Has Fireplace
Yes
Fireplaces
1

Building Details

Construction

Architectural Style
Split Foyer
Year Built
1971
Foundations
Other
Structure Design Type
Detached

Materials

Construction Materials
Brick

Terms

Terms

Ownership
Fee Simple
Cumulative Days on Market
16

Taxes

Tax

Tax (Annual)
$5,679

Heating, Cooling & Utilities

Cooling Features
Other

Utilities

Sewer
Public Sewer
Water Source
Public

Lot

Acres
0.23
Lot Size Area Sq Ft
10,000

Exterior Features

Patio And Porch Features
Patio, Deck
Fencing
Wood

Parking

Garage Capacity
4
Parking Features
Paved Driveway
Listed by Northrop Realty
Listing Data last updated 11/14/2026 07:20 pm
Get a Link to this Property: Copy To Clipboard
QR Code link to this property

Phone:
Connect with:

Payment Calculator

per month. fixed. % interest.
$
%
$
%
Principal & Interest
+ Home Insurance
+ Property Tax
+ HOA Fees
per month
Total interest paid over s will be:
All estimates and provided for informational purposes only. Actual amounts may vary. The output of the tool is not a loan offer or solicitation, nor is it financial or legal advice. Information, rates, programs and loan scenarios shown are for example only as of 15-Nov-2026 and are subject to change without notice. Interest rates provided by the St. Louis Federal Reserve Economic Data (FRED). All products are subject to credit and property approval. Not all products are available in all states or for all loan amounts. Other restrictions and limitations apply. Contact your preferred lender for the pricing associated with your specific transaction. Calculations are generated by Open Source mortgage calculation software tools using common mathematical formulas. All calculations should be independently verified.
Get Walk Score Content

Property History

3 days ago
Property information last updated
39 days ago
Status Active. This is the date the listing was placed on market.
Cumulative Days on Market: 16 days (includes prior listings) · Currently listed since October 6, 2026. Data provided by the MLS.

Similar Properties