Search
Price Range

Start of property details

Share this property:
2700 WEARY CREEK COURT
Bowie, MD 20716
11 days ago REDUCED · Active
$1,000,000
5
Beds
5
Baths
3
Garage
6.80
Acres
2017
Yr. Built
MLS# MDPG2221790
Cumulative Days on Market: 37 · Includes prior listings · Currently listed since 10/09/26 · Data provided by the MLS.

Property Description

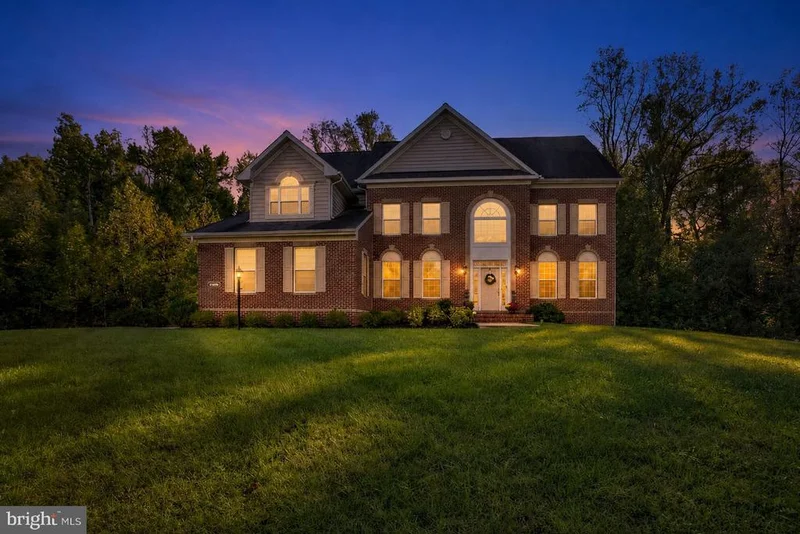
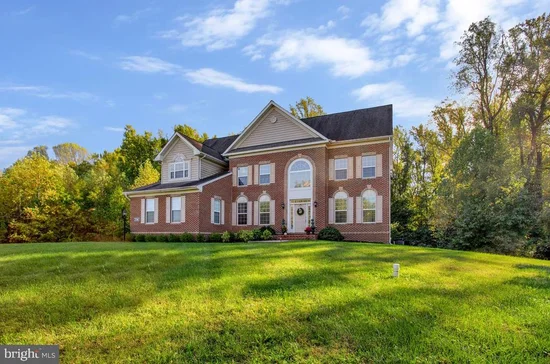
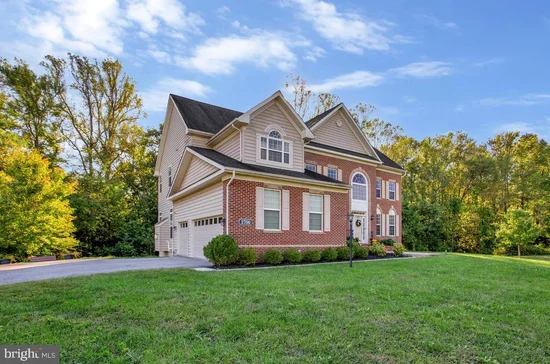
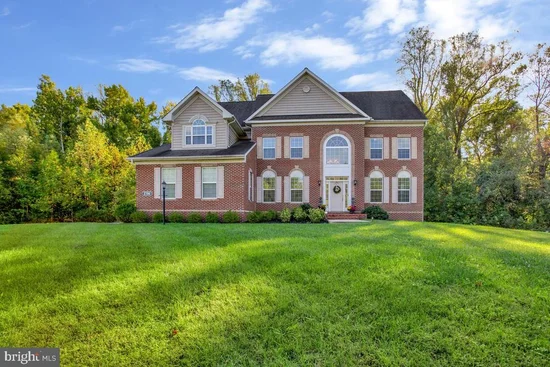
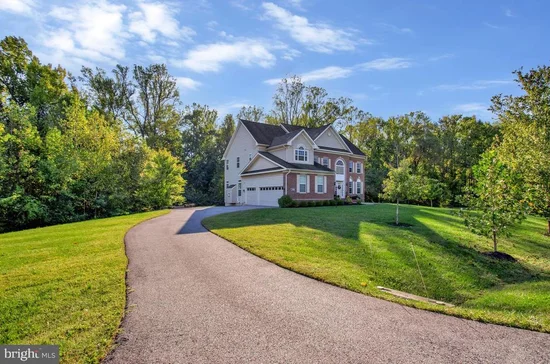
Exceptional elegance meets everyday comfort in this Mill Branch Estates home, nestled on a sprawling 6.8-acre lot that backs to a majestic backdrop of mature trees. Offering a peaceful sanctuary with generous space, this residence seamlessly blends country-like breathing room with daily convenience, sitting just minutes from prime shopping, local dining, and major commuter routes. Step inside the striking two-story foyer featuring beautiful hardwood floors, which seamlessly flows into a dedicated main-level office, an elegant formal living room, and a spacious dining room. At the heart of the home is a chef’s dream kitchen, illuminated by sleek recessed lighting and finished with durable ceramic tile, expansive granite countertops, an island, and a generous array of cabinetry. Top-of-the-line appliances include a GE Stainless Steel Monogram six-burner stove with oven, an additional stainless steel wall oven with a built-in microwave, a stainless-steel dishwasher, and a stainless-steel refrigerator. Sunlight pours into the adjoining sunroom, while a step-down leads to a cozy, carpeted family room anchored by a gas fireplace. A convenient full bathroom and direct entry to the oversized three-car garage—complete with an EV charger—round out the main level. The upper level serves as a dedicated retreat with four spacious, carpeted bedrooms. The primary suite features a tray ceiling, a three-sided gas fireplace, a private sitting area, two walk-in closets, and an en-suite bathroom with dual vanities, a deep soaking tub, and a separate shower. Two of the bedrooms share a convenient connecting bathroom, while a well-appointed fourth bedroom provides ideal space for family or as another relaxation area. Downstairs, the basement expands your living space with a large recreation area, a flexible space ideal for a guest room, and a full bathroom with a ceramic tile shower. A huge unfinished area offers endless possibilities for a custom media room or home gym alongside the utility space. Modernized with a recently updated HVAC system, this remarkable property offers an extraordinary lifestyle with peace of mind. Make your appointment to see it today! (Some photos have been virtually staged.) * * VA Assumable Loan Available! Take advantage of a competitive low interest rate. Buyer must qualify. Inquire for details. * *

Property Highlights

Property Type
Residential
Property Sub Type
Single Family Residence
Architectural Style
Colonial
Bedrooms
5
Total Bathrooms
5
Living Area
3,496
Price / Sqft
$286
Acres
6.80
Year Built
2017
Condition
Excellent
Cumulative Days on Market
37

Location

City/Township
BOWIE
View
Street, Trees/Woods
Subdivision
MILL BRANCH ESTATES
County
PRINCE GEORGES-MD
Zoning
UNKOWN

Property Details

Price
$1,000,000
Condition
Excellent
Property Type
Residential
Property Sub Type
Single Family Residence

Building

Levels
3

Interior Features

Bedrooms and Bathrooms

Total Bathrooms
5
Full Bathrooms
5
Bedrooms
5

Rooms and Basement

Has Basement
Yes
Basement Features
Rear Entrance, Sump Pump, Walkout Level, Windows, Daylight, Partial, Partially Finished

Area and Spaces

Living Area
3,496
Above Grade Finished Area
3,496 Sqft

Appliances

Appliances
Built-In Microwave, Dishwasher, Disposal, Dryer, Exhaust Fan, Icemaker, Oven/Range - Gas, Oven - Wall, Range Hood, Refrigerator, Six Burner Stove, Stainless Steel Appliances, Washer, Water Heater

Interior Features

Interior Features
Bathroom - Soaking Tub, Bathroom - Walk-In Shower, Carpet, Ceiling Fan(s), Family Room Off Kitchen, Floor Plan - Traditional, Formal/Separate Dining Room, Kitchen - Gourmet, Kitchen - Island, Kitchen - Table Space, Pantry, Recessed Lighting, Sprinkler System, Upgraded Countertops, Water Treat System, Wood Floors
Flooring
Carpet, Ceramic Tile, Concrete, Hardwood
Accessibility Features
None
Security Features
Exterior Cameras, Smoke Detector
Fireplace Features
Gas/Propane

Heating and Cooling

Heating Features
90% Forced Air
Has Fireplace
Yes
Fireplaces
2

Building Details

Construction

Architectural Style
Colonial
Builder
K & P Builders
Year Built
2017
Foundations
Passive Radon Mitigation
Structure Design Type
Detached

Materials

Construction Materials
Frame
Roof
Shingle

Terms

Terms

Ownership
Fee Simple
Cumulative Days on Market
37

Taxes

Tax

Tax (Annual)
$11,742

HOA

Has HOA
Yes
Association Fee
$600 /yr
Association Ammenities
None
Association Fee Includes
Common Area Maintenance

Heating, Cooling & Utilities

Cooling Features
Central A/C

Utilities

Utilities
Propane, Cable TV Available
Sewer
Private Septic Tank
Water Source
Well

Lot

Acres
6.80
Lot Size Area Sq Ft
296,208
Lot Features
Backs to Trees, Side Yard(s), Stream/Creek, Trees/Wooded

Parking

Garage Capacity
3
Parking Features
Electric Vehicle Charging Stations, Paved Driveway
Listed by Epique Realty
Listing Data last updated 11/04/2026 08:20 am
Get a Link to this Property: Copy To Clipboard
QR Code link to this property

Phone:
Connect with:

Payment Calculator

per month. fixed. % interest.
$
%
$
%
Principal & Interest
+ Home Insurance
+ Property Tax
+ HOA Fees
per month
Total interest paid over s will be:
All estimates and provided for informational purposes only. Actual amounts may vary. The output of the tool is not a loan offer or solicitation, nor is it financial or legal advice. Information, rates, programs and loan scenarios shown are for example only as of 4-Nov-2026 and are subject to change without notice. Interest rates provided by the St. Louis Federal Reserve Economic Data (FRED). All products are subject to credit and property approval. Not all products are available in all states or for all loan amounts. Other restrictions and limitations apply. Contact your preferred lender for the pricing associated with your specific transaction. Calculations are generated by Open Source mortgage calculation software tools using common mathematical formulas. All calculations should be independently verified.
Get Walk Score Content

Property History

Today
Property information last updated
11 days ago
Date of last price change
25 days ago
Status Active. This is the most recent date the listing was placed on market.
Cumulative Days on Market: 37 days (includes prior listings) · Currently listed since October 9, 2026. Data provided by the MLS.

Similar Properties