Search
Price Range

Start of property details

Share this property:
2018 SHERIDAN STREET
Hyattsville, MD 20782
FOR SALE · Active
$494,977
3
Beds
3
Baths
1
Garage
0.16
Acres
1941
Yr. Built
MLS# MDPG2223286
Cumulative Days on Market: 30 · Includes prior listings · Currently listed since 10/21/26 · Data provided by the MLS.

Property Description

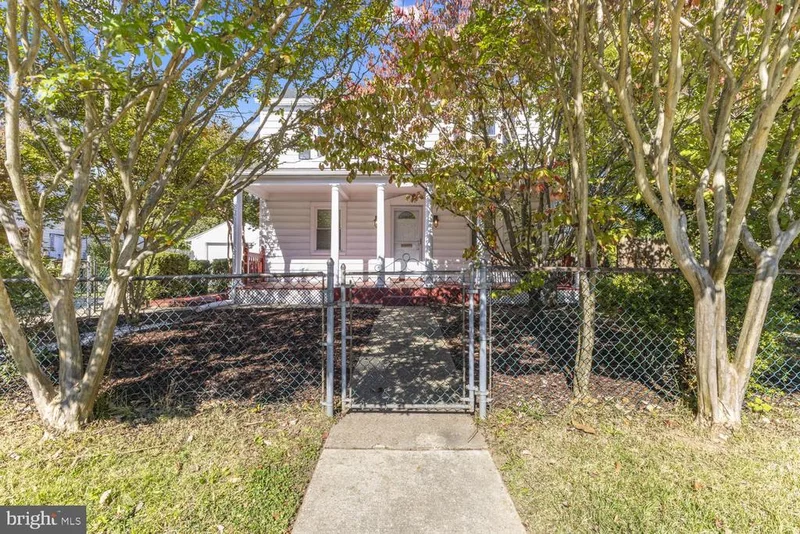
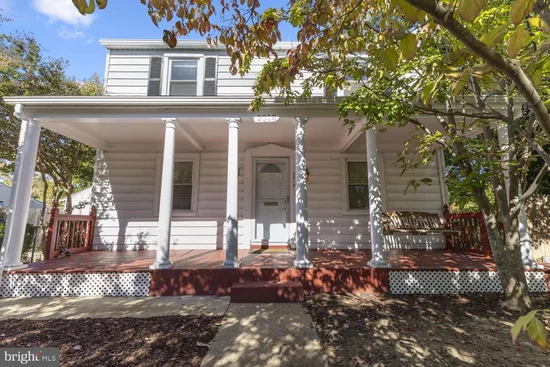
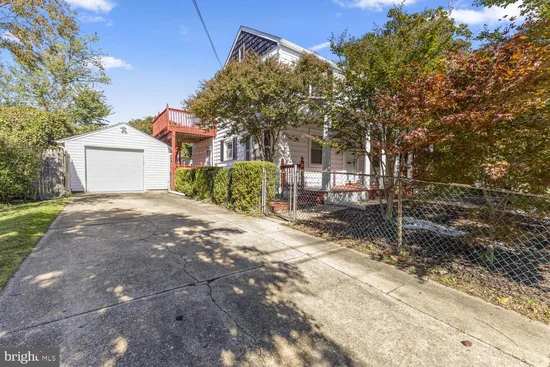
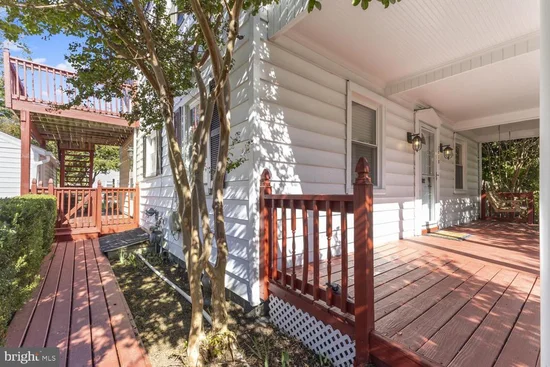
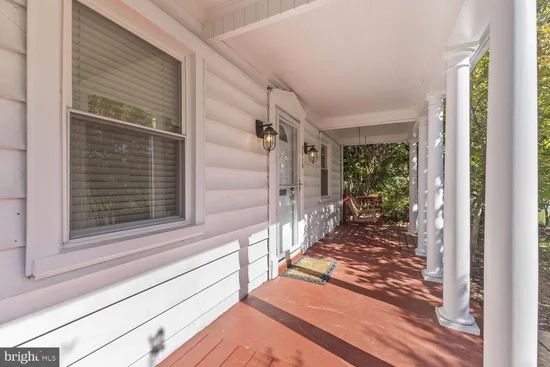
Listed below online valuation estimates ! Seller-paid rate buydown: First 12 months at 2% less, second 12 months at 1% less. Classic 1941 Colonial with a two-story rear addition on a quiet residential street. Expansive eat-in kitchen with cherry cabinetry, Silestone counters, and stainless appliances. Spacious living room with fireplace. Main-level bedroom and full bath for flexible living. Dining room with French doors opening to a private deck. Primary suite upstairs with sitting area, en-suite bath, and deck access. New roof with limited transferable warranty (see other documents for details). Less than 5 year old HVAC and water heater. Recent home performance work includes attic air sealing, additional blown-in insulation (bringing levels toward R-49), improved attic ventilation with baffles and soffit / eave vents, hall bathroom fan installation with proper venting, and crawl-space air sealing plus vapor barrier and insulation upgrades. These improvements reduce air leakage, improve insulation performance, help control moisture, and support more consistent indoor temperatures with lower energy use. Minutes to West Hyattsville Metro (Green / Yellow Line) for a quick ride into downtown DC. Close to trails, parks, University of Maryland, and everyday shopping. Fully fenced lot.

Property Highlights

Property Type
Residential
Property Sub Type
Single Family Residence
Architectural Style
Colonial
Bedrooms
3
Total Bathrooms
3
Living Area
1,914
Price / Sqft
$259
Acres
0.16
Year Built
1941
Cumulative Days on Market
30

Location

City/Township
HYATTSVILLE
Subdivision
GREEN MEADOWS
County
PRINCE GEORGES-MD
Zoning
RSF65

Property Details

Price
$494,977
Property Type
Residential
Property Sub Type
Single Family Residence

Building

Levels
2

Community

Local Schools

Elementary School
ROSA L. PARKS
Middle School
NICHOLAS OREM
High School
NORTHWESTERN

Interior Features

Bedrooms and Bathrooms

Total Bathrooms
3
Full Bathrooms
2
1/2 Bathrooms
1
Bedrooms
3

Area and Spaces

Living Area
1,914
Above Grade Finished Area
1,914 Sqft

Appliances

Appliances
Built-In Microwave, Dishwasher, Disposal, Exhaust Fan, Icemaker, Refrigerator, Dryer, Oven/Range - Electric, Oven - Double, Stainless Steel Appliances, Water Heater

Interior Features

Interior Features
Built-Ins, Carpet, Crown Moldings, Kitchen - Eat-In, Kitchen - Table Space, Pantry, Bathroom - Tub Shower, Wood Floors, Chair Railings, Ceiling Fan(s), Primary Bath(s), Bathroom - Walk-In Shower
Accessibility Features
None
Fireplace Features
Screen, Wood

Heating and Cooling

Heating Features
Forced Air
Has Fireplace
Yes
Fireplaces
1

Building Details

Construction

Architectural Style
Colonial
Year Built
1941
Foundations
Block, Slab, Other
Structure Design Type
Detached

Materials

Construction Materials
Frame
Roof
Shingle

Terms

Terms

Ownership
Fee Simple
Cumulative Days on Market
30

Taxes

Tax

Tax (Annual)
$7,574

Heating, Cooling & Utilities

Cooling Features
Ceiling Fan(s), Central A/C

Utilities

Sewer
Public Sewer
Water Source
Public

Lot

Acres
0.16
Lot Size Area Sq Ft
6,914

Exterior Features

Exterior Features
Exterior Lighting
Patio And Porch Features
Deck, Balcony, Porch
Fencing
Chain Link, Wood

Parking

Garage Capacity
1
Listed by RE/MAX Gateway, LLC
Listing Data last updated 11/07/2026 12:20 pm
Get a Link to this Property: Copy To Clipboard
QR Code link to this property

Phone:
Connect with:

Payment Calculator

per month. fixed. % interest.
$
%
$
%
Principal & Interest
+ Home Insurance
+ Property Tax
+ HOA Fees
per month
Total interest paid over s will be:
All estimates and provided for informational purposes only. Actual amounts may vary. The output of the tool is not a loan offer or solicitation, nor is it financial or legal advice. Information, rates, programs and loan scenarios shown are for example only as of 7-Nov-2026 and are subject to change without notice. Interest rates provided by the St. Louis Federal Reserve Economic Data (FRED). All products are subject to credit and property approval. Not all products are available in all states or for all loan amounts. Other restrictions and limitations apply. Contact your preferred lender for the pricing associated with your specific transaction. Calculations are generated by Open Source mortgage calculation software tools using common mathematical formulas. All calculations should be independently verified.
Get Walk Score Content

Property History

3 days ago
Property information last updated
16 days ago
Status Active. This is the date the listing was placed on market.
Cumulative Days on Market: 30 days (includes prior listings) · Currently listed since October 21, 2026. Data provided by the MLS.

Similar Properties