Search
Price Range

Start of property details

Share this property:
15108 RED RIDGE PLACE
Bowie, MD 20715
4 days ago REDUCED · Active
$709,900
4
Beds
4
Baths
2
Garage
0.30
Acres
2001
Yr. Built
MLS# MDPG2223742
Cumulative Days on Market: 17 · Includes prior listings · Currently listed since 10/24/26 · Data provided by the MLS.

Property Description

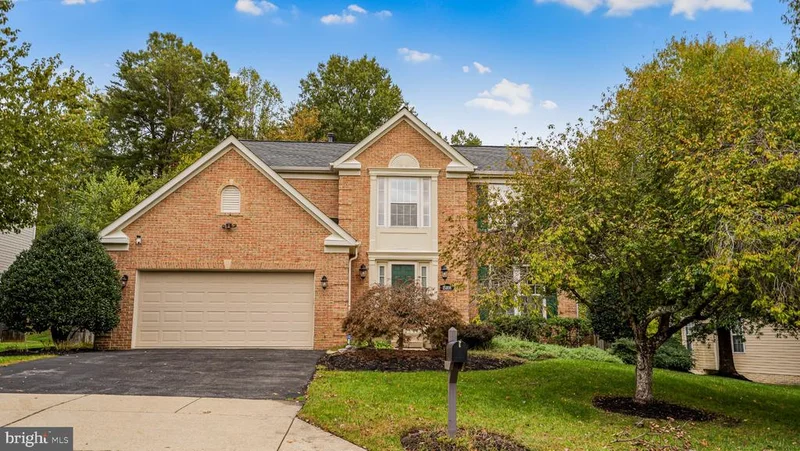
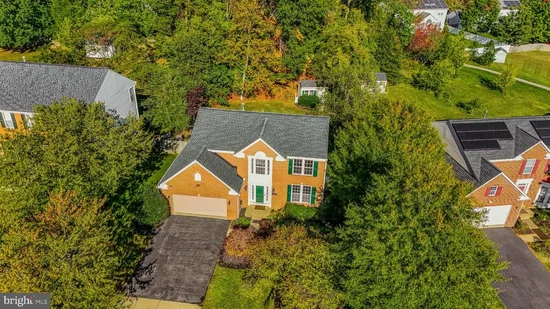
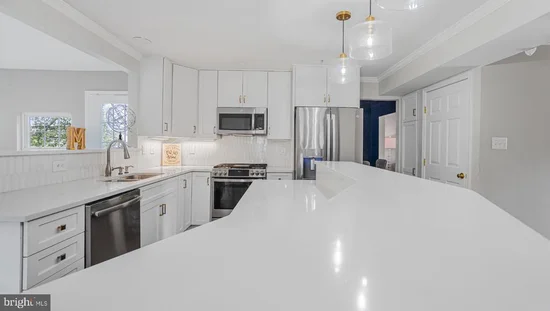
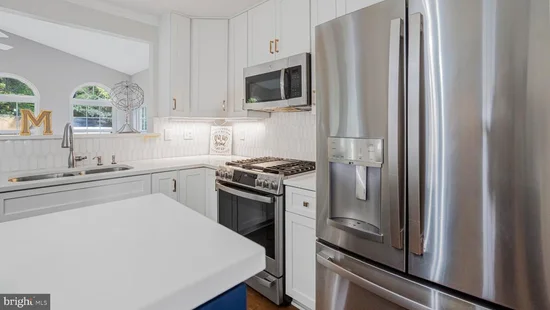
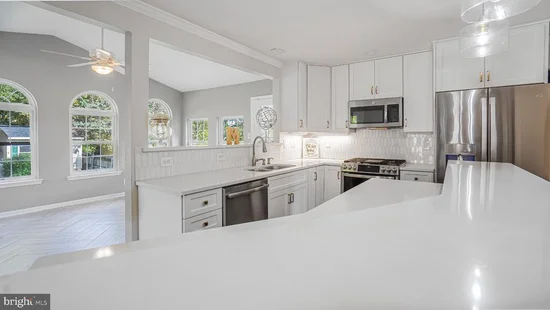
Come see this updated colonial in sought-after Saddlebrook West, where modern style meets real personality. The open concept flows from the living room through the sun-filled solarium and into the kitchen, with quartz countertops, stainless steel appliances and custom cabinetry. Natural light pours in all day. The solarium is a serene spot for morning coffee or quiet evenings, with year-round views of the grounds. The refurbished fireplace (2023) adds warmth, and the in-ground irrigation system is a great bonus. The fully finished lower level offers exceptional versatility, whether you envision a home theater, recreation lounge, fitness studio or guest suite. A bonus room with a water line already in place, ready for a future refrigerator or wet bar, can become whatever you need it to be. The spacious primary suite is a private sanctuary, with a spa-inspired en-suite bath and a generous walk-in closet. The additional bedrooms are equally well-appointed, offering comfort and flexibility. Outside, a private backyard oasis is enclosed by a 6' privacy fence, and a utility-ready shed with electric and water adds workshop or storage space. A newer roof and HVAC mean the major updates are already done. Saddlebrook West residents enjoy walking trails, a clubhouse, a pool and tennis courts.

Property Highlights

Property Type
Residential
Property Sub Type
Single Family Residence
Architectural Style
Colonial
Bedrooms
4
Total Bathrooms
4
Living Area
3,366
Price / Sqft
$211
Acres
0.30
Year Built
2001
Condition
Very Good
Cumulative Days on Market
17

Location

City/Township
BOWIE
Subdivision
SADDLEBROOK WEST
County
PRINCE GEORGES-MD
Zoning
RR

Property Details

Price
$709,900
Condition
Very Good
Property Type
Residential
Property Sub Type
Single Family Residence

Building

Levels
3

Interior Features

Bedrooms and Bathrooms

Total Bathrooms
4
Full Bathrooms
3
1/2 Bathrooms
1
Bedrooms
4

Rooms and Basement

Has Basement
Yes
Basement Features
Fully Finished, Heated, Improved, Interior Access, Sump Pump

Area and Spaces

Living Area
3,366
Above Grade Finished Area
2,324 Sqft
Below Grade Finished Area
1,042 Sqft

Appliances

Appliances
Built-In Microwave, Dishwasher, Disposal, Dryer, Exhaust Fan, Icemaker, Oven/Range - Gas, Refrigerator, Stainless Steel Appliances, Stove, Washer

Interior Features

Interior Features
Bathroom - Jetted Tub, Bathroom - Walk-In Shower, Breakfast Area, Carpet, Ceiling Fan(s), Crown Moldings, Family Room Off Kitchen, Formal/Separate Dining Room, Kitchen - Island, Pantry, Primary Bath(s), Recessed Lighting, Upgraded Countertops, Walk-in Closet(s), Wood Floors
Flooring
Carpet, Ceramic Tile, Hardwood, Laminated
Accessibility Features
None
Door Features
Atrium, Six Panel
Fireplace Features
Gas/Propane

Heating and Cooling

Heating Features
Forced Air
Has Fireplace
Yes
Fireplaces
1

Building Details

Construction

Architectural Style
Colonial
Year Built
2001
Foundations
Concrete Perimeter, Slab
Structure Design Type
Detached

Materials

Construction Materials
Frame, Brick Front
Roof
Architectural Shingle

Terms

Terms

Ownership
Fee Simple
Cumulative Days on Market
17

Taxes

Tax

Tax (Annual)
$8,998

HOA

Has HOA
Yes
Association Fee
$225 /qtr
Association Ammenities
Basketball Courts, Tennis Courts, Pool - Outdoor

Heating, Cooling & Utilities

Cooling Features
Ceiling Fan(s), Central A/C

Utilities

Sewer
Public Sewer
Water Source
Public

Lot

Acres
0.30
Lot Size Area Sq Ft
13,183
Lot Features
Front Yard, Landscaping, No Thru Street, Rear Yard

Exterior Features

Exterior Features
Exterior Lighting, Underground Lawn Sprinkler
Patio And Porch Features
Deck, Patio
Fencing
Rear, Privacy

Parking

Garage Capacity
2
Parking Features
Asphalt Driveway
Listed by Real Broker, LLC
Listing Data last updated 11/04/2026 08:20 am
Get a Link to this Property: Copy To Clipboard
QR Code link to this property

Phone:
Connect with:

Payment Calculator

per month. fixed. % interest.
$
%
$
%
Principal & Interest
+ Home Insurance
+ Property Tax
+ HOA Fees
per month
Total interest paid over s will be:
All estimates and provided for informational purposes only. Actual amounts may vary. The output of the tool is not a loan offer or solicitation, nor is it financial or legal advice. Information, rates, programs and loan scenarios shown are for example only as of 4-Nov-2026 and are subject to change without notice. Interest rates provided by the St. Louis Federal Reserve Economic Data (FRED). All products are subject to credit and property approval. Not all products are available in all states or for all loan amounts. Other restrictions and limitations apply. Contact your preferred lender for the pricing associated with your specific transaction. Calculations are generated by Open Source mortgage calculation software tools using common mathematical formulas. All calculations should be independently verified.
Get Walk Score Content

Property History

Today
Property information last updated
4 days ago
Date of last price change
11 days ago
Status Active. This is the most recent date the listing was placed on market.
Cumulative Days on Market: 17 days (includes prior listings) · Currently listed since October 24, 2026. Data provided by the MLS.

Similar Properties