
Start of property details


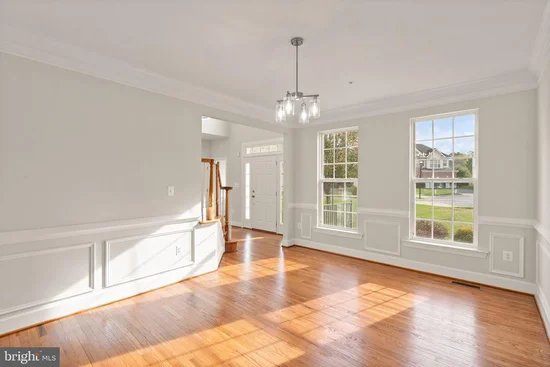
1 / 73
2510 HUNTLEY COURT
Bowie, MD 20721
13 days ago
NEW
·
Active
$875,000
5
Beds
4
Baths
2
Garage
0.26
Acres
2006
Yr. Built
MLS# MDPG2223896
Cumulative Days on Market: 15
· Includes prior listings
· Currently listed since 10/27/26 · Data provided by the MLS.
Property Description
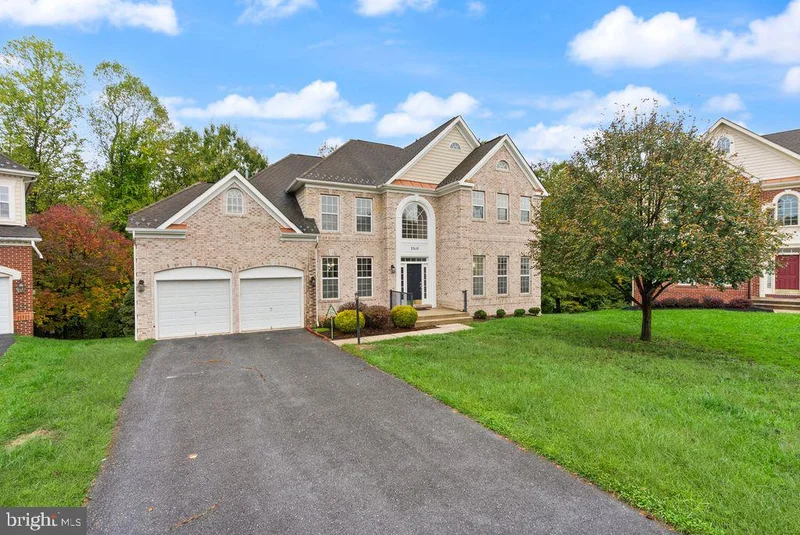
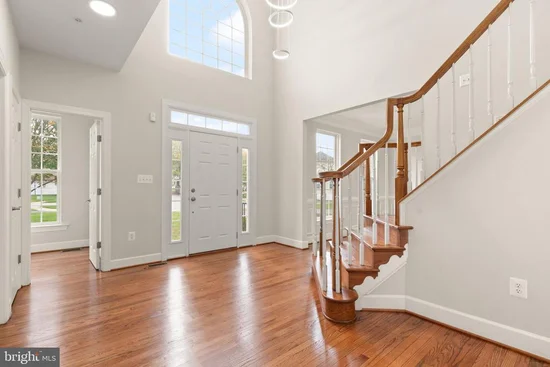
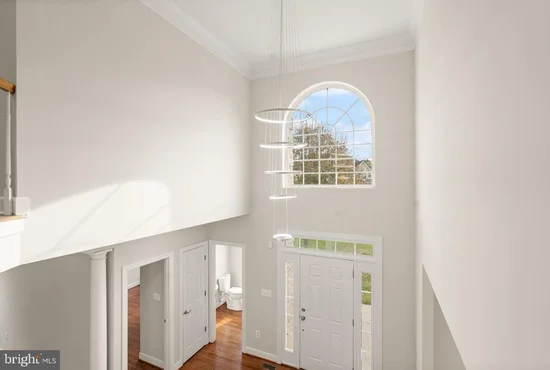
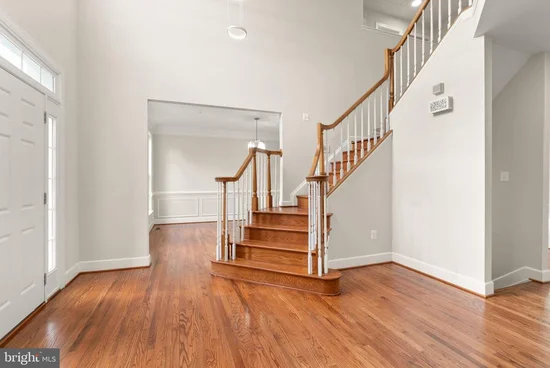
Location, Space, and Luxury Living! The Perfect Combination! Step into this beautifully renovated 5-bedroom, 3.5-bath home, where sophisticated style meets everyday comfort. The stunning kitchen features a cooktop island, creating the perfect view for entertaining and making memories. An additional bedroom was created in the basement offering extra space and versatility, and possibly extra income to suit your lifestyle. The home is just 3 minutes from Woodmore Town Center where there is premier shopping, dining, and entertainment. This is more than a house; it’s the place you’ll love to call home!!
Property Highlights
Property Type
Residential
Property Sub Type
Single Family Residence
Architectural Style
Contemporary
Bedrooms
5
Total Bathrooms
4
Living Area
3,375
Price / Sqft
$259
Acres
0.26
Year Built
2006
Cumulative Days on Market
15
Location
City/Township
BOWIE
Subdivision
BALK HILL VILLAGE
County
PRINCE GEORGES-MD
Zoning
LCD
Property Details
Price
$875,000
Property Type
Residential
Property Sub Type
Single Family Residence
Building
Levels
3
Interior Features
Bedrooms and Bathrooms
Total Bathrooms
4
Full Bathrooms
3
1/2 Bathrooms
1
Bedrooms
5
Bedrooms on Main Level
5
Rooms and Basement
Has Basement
Yes
Basement Features
Partially Finished, Fully Finished
Area and Spaces
Living Area
3,375
Above Grade Finished Area
3,375 Sqft
Interior Features
Accessibility Features
Other
Electic
Other
Heating and Cooling
Heating Features
Other
Building Details
Construction
Architectural Style
Contemporary
Year Built
2006
Foundations
Permanent
Structure Design Type
Detached
Materials
Construction Materials
Frame
Terms
Terms
Ownership
Fee Simple
Cumulative Days on Market
15
Taxes
Tax
Tax (Annual)
$9,505
HOA
Has HOA
Yes
Association Fee
$58 /mo
Heating, Cooling & Utilities
Cooling Features
Other
Utilities
Sewer
Public Hook/Up Avail
Water Source
Public
Lot
Acres
0.26
Lot Size Area Sq Ft
11,411
Exterior Features
Exterior Features
Other
Parking
Garage Capacity
2
Listed by Samson Properties
Listing Data last updated 11/10/2026 04:40 pm
Get a Link to this Property: Copy To Clipboard
Phone:
Payment Calculator
per month.
fixed.
% interest.
$
%
$
%
Principal & Interest
+ Home Insurance
+ Property Tax
+ HOA Fees
Total interest paid over s will be:
All estimates and provided for informational purposes only. Actual amounts may vary. The output of the tool is not a loan offer or solicitation, nor is it financial or legal advice.
Information, rates, programs and loan scenarios shown are for example only as of 10-Nov-2026 and are subject to change without notice.
Interest rates provided by the St. Louis Federal Reserve Economic Data (FRED).
All products are subject to credit and property approval. Not all products are available in all states or for all loan amounts. Other restrictions and limitations apply.
Contact your preferred lender for the pricing associated with your specific transaction.
Calculations are generated by Open Source mortgage calculation software tools using common mathematical formulas. All calculations should be independently verified.
Get Walk Score Content
Property History
3 days ago
Property information last updated
14 days ago
Status Active. This is the date the listing was placed on market.
Cumulative Days on Market: 15 days (includes prior listings)
· Currently listed since October 27, 2026. Data provided by the MLS.
Similar Properties
Listed by Samson Properties, Hawa PH Koroma