Search
Price Range

Start of property details

Share this property:
16715 SAINT CHESLEY AVENUE
Bowie, MD 20716
12 days ago NEW · Active
$559,990
$217 / Sqft
3
Beds
4
Baths
2
Garage
2,582
Sqft
0.05
Acres
MLS# MDPG2224642
Cumulative Days on Market: 21 · Includes prior listings · Currently listed since 11/02/26 · Data provided by the MLS.

Property Description

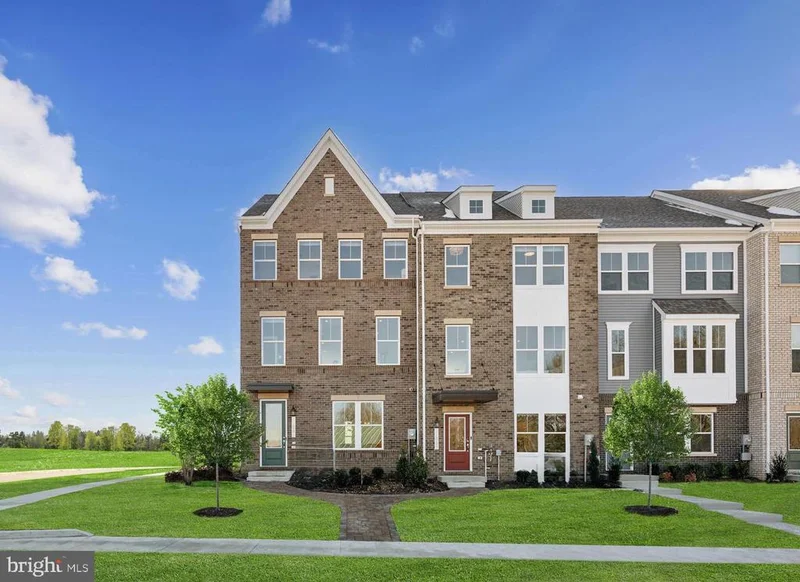
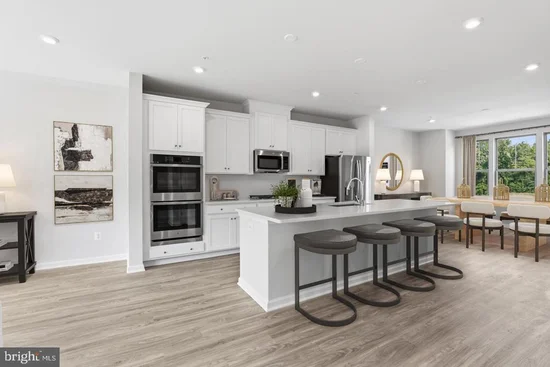
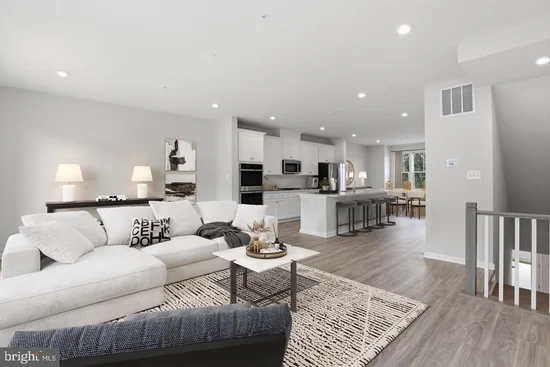
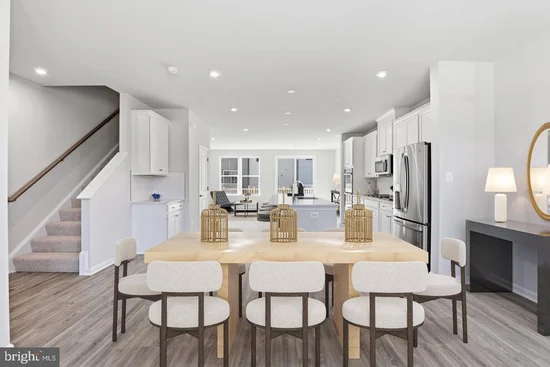
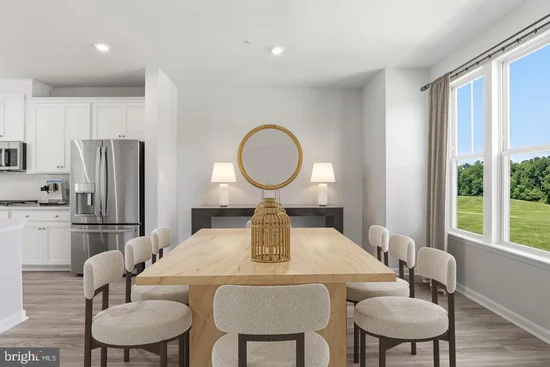
Thoughtfully designed for the way you live today, this beautifully appointed Delilah end unit townhome offers the perfect balance of style, function, and convenience in Bowie's sought-after Mill Branch Crossing community. The moment you step inside, you'll appreciate the home's spacious feel and versatile layout. A private lower-level bedroom paired with a full bath provides the flexibility buyers are looking for, whether it's used for visiting guests, a dedicated workspace, a fitness room, or a quiet retreat for multigenerational living. The main living area is designed to bring people together. Natural light fills the open-concept space, creating an inviting atmosphere that seamlessly connects the family room, dining area, and kitchen. At the center of it all is a beautifully upgraded gourmet kitchen featuring quartz countertops, stainless steel appliances, a gas cooktop, double wall ovens, 42-inch cabinets, and an oversized center island that offers plenty of space for meal preparation, casual dining, and entertaining. Upstairs, the spacious owner's suite provides the perfect place to recharge, complete with a well-appointed bath and generous closet space. Additional bedrooms offer room for family, guests, hobbies, or remote work. Located in the heart of Mill Branch Crossing, homeowners enjoy quick access to Route 50, making travel to Washington, DC, Annapolis, and Baltimore convenient. Nearby shopping, dining, parks, and entertainment ensure everything you need is within easy reach. Offering the space of a single-family home with the convenience of townhome living, this Delilah delivers the modern lifestyle today's buyers have been searching for.

Open House Announcements

Nov 14th 10:00am to 4:00pm
In person. Please join us!
Nov 15th 12:00pm to 4:00pm
In person. Please join us!

Property Highlights

Property Type
Residential
Property Sub Type
Townhouse
Architectural Style
Traditional
Bedrooms
3
Total Bathrooms
4
Living Area
2,582
Price / Sqft
$217
Acres
0.05
Year Built
2026
Condition
Excellent
Cumulative Days on Market
21

Location

City/Township
BOWIE
Subdivision
MILL BRANCH CROSSING
County
PRINCE GEORGES-MD
Zoning
N/A

Property Details
Price
$559,990
Condition
Excellent
Property Type
Residential
Property Sub Type
Townhouse

Building

Levels
3

Community

Local Schools

Elementary School
POINTER RIDGE
Middle School
BENJAMIN TASKER
High School
BOWIE

Interior Features

Bedrooms and Bathrooms

Total Bathrooms
4
Full Bathrooms
3
1/2 Bathrooms
1
Bedrooms
3

Area and Spaces

Living Area
2,582
Above Grade Finished Area
2,582 Sqft

Appliances

Appliances
Cooktop, Dishwasher, Disposal, Dryer, Energy Efficient Appliances, Microwave, Oven - Double, Oven - Wall, Refrigerator, Stainless Steel Appliances

Interior Features

Interior Features
Bathroom - Walk-In Shower, Dining Area, Family Room Off Kitchen, Floor Plan - Open, Kitchen - Gourmet, Kitchen - Island, Pantry, Walk-in Closet(s)
Flooring
Carpet, Luxury Vinyl Plank
Accessibility Features
None
Window Features
Insulated, Low-E, Screens

Heating and Cooling

Heating Features
Energy Star Heating System

Building Details
Construction

Architectural Style
Traditional
Builders Model
Delilah
Builder
Stanley Martin Homes
Year Built
2026
New Construction
Yes
Foundations
Slab
Structure Design Type
End of Row/Townhouse

Materials

Construction Materials
Brick Front, Vinyl Siding

Terms

Terms

Ownership
Fee Simple
Cumulative Days on Market
21

Taxes

HOA

Has HOA
Yes
Association Fee
$135 /mo
Association Ammenities
Common Grounds, Picnic Area, Tot Lots/Playground
Association Fee Includes
Common Area Maintenance, Lawn Maintenance, Snow Removal

Heating, Cooling & Utilities

Cooling Features
Central A/C

Utilities

Utilities
Cable TV, Under Ground
Sewer
Private Sewer
Water Source
Public

Lot

Acres
0.05
Lot Size Area Sq Ft
1,963

Parking

Garage Capacity
2
Parking Features
Concrete Driveway
Listed by SM Brokerage, LLC
Listing Data last updated 11/14/2026 07:00 pm
Get a Link to this Property: Copy To Clipboard
QR Code link to this property

Phone:
Connect with:

Payment Calculator

per month. fixed. % interest.
$
%
$
%
Principal & Interest
+ Home Insurance
+ Property Tax
+ HOA Fees
per month
Total interest paid over s will be:
All estimates and provided for informational purposes only. Actual amounts may vary. The output of the tool is not a loan offer or solicitation, nor is it financial or legal advice. Information, rates, programs and loan scenarios shown are for example only as of 15-Nov-2026 and are subject to change without notice. Interest rates provided by the St. Louis Federal Reserve Economic Data (FRED). All products are subject to credit and property approval. Not all products are available in all states or for all loan amounts. Other restrictions and limitations apply. Contact your preferred lender for the pricing associated with your specific transaction. Calculations are generated by Open Source mortgage calculation software tools using common mathematical formulas. All calculations should be independently verified.
Get Walk Score Content

Property History

Today
Property information last updated
12 days ago
Status Active. This is the date the listing was placed on market.
Cumulative Days on Market: 21 days (includes prior listings) · Currently listed since November 2, 2026. Data provided by the MLS.

Similar Properties