
Search
Price Range

Start of property details

Share this property:
5317 LEVERETT STREET
Oxon Hill, MD 20745
9 days ago REDUCED · Active
$355,000
$227 / Sqft
4
Beds
3
Baths
1,566
Sqft
0.05
Acres
1953
Yr. Built
MLS# MDPG2225204
Cumulative Days on Market: 9 · Includes prior listings · Currently listed since 11/08/26 · Data provided by the MLS.

Property Description

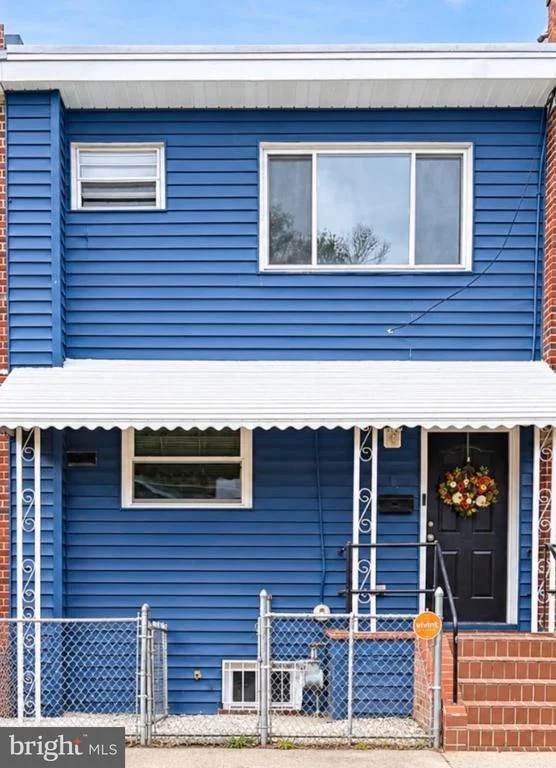
Enjoy the benefits of living at 5317 Leverett Street! This traditional townhouse offers a perfect blend of classic character and modern comfort featuring four bedrooms and two and a half bathrooms, ideal for both relaxation and entertaining. Upgraded kitchen, appliances and bathrooms, coupled with an open concept seamlessly connecting the dining and living areas, creating a warm and inviting atmosphere. The screened in porch off the living room is great for conversation and entertaining, while the fully finished basement provides additional space for family and friends. Enjoy the convenience of a dedicated laundry area in the basement, complete with a washer and dryer. Add your finishing toucheds on the back yard to make it your own. The driveway accommodates one vehicle, with additional on-street parking available. Located in a community accessible to the beltway, this home is just a short distance from MGM, National Harbor, Restaurants, close proximity to DC and Virginia, and public transportation options. Don't miss out on this cozy and quaint property to call home. Seller preferred title company is PRG.

Property Highlights

Property Type
Residential
Property Sub Type
Townhouse
Architectural Style
Traditional
Bedrooms
4
Total Bathrooms
3
Living Area
1,566
Price / Sqft
$227
Acres
0.05
Year Built
1953
Cumulative Days on Market
9

Location

City/Township
OXON HILL
Subdivision
GLASSMANOR
County
PRINCE GEORGES-MD
Zoning
RSFA

Property Details

Price
$355,000
Property Type
Residential
Property Sub Type
Townhouse

Building

Levels
3

Community

Local Schools

Elementary School
OXON HILL
Middle School
OXON HILL
High School
OXON HILL

Interior Features

Bedrooms and Bathrooms

Total Bathrooms
3
Full Bathrooms
2
1/2 Bathrooms
1
Bedrooms
4

Rooms and Basement

Has Basement
Yes
Basement Features
Daylight, Partial, Connecting Stairway, Fully Finished, Interior Access

Area and Spaces

Living Area
1,566
Above Grade Finished Area
1,044 Sqft
Below Grade Finished Area
522 Sqft

Appliances

Appliances
Dishwasher, Disposal, Dryer, Refrigerator, Stove, Washer, Microwave, Oven - Single

Interior Features

Interior Features
Carpet, Combination Dining/Living, Floor Plan - Open
Flooring
Hardwood, Laminate Plank
Accessibility Features
Doors - Swing In
Security Features
Main Entrance Lock, Smoke Detector

Heating and Cooling

Heating Features
90% Forced Air

Building Details

Construction

Architectural Style
Traditional
Year Built
1953
Foundations
Brick/Mortar
Structure Design Type
Interior Row/Townhouse

Materials

Construction Materials
Brick

Terms

Terms

Ownership
Fee Simple
Inclusions
Ring Security System
Cumulative Days on Market
9

Taxes

Tax

Tax (Annual)
$4,412

Heating, Cooling & Utilities

Cooling Features
Central A/C

Utilities

Utilities
Electric Available, Natural Gas Available, Water Available
Sewer
Public Sewer
Water Source
Public

Lot

Acres
0.05
Lot Size Area Sq Ft
2,001

Exterior Features

Exterior Features
Awning(s)
Fencing
Chain Link, Partially

Parking

Parking Features
Concrete Driveway
Listed by Fairfax Realty Premier
Listing Data last updated 11/20/2026 02:20 am
Get a Link to this Property: Copy To Clipboard
QR Code link to this property

Phone:
Connect with:

Payment Calculator

per month. fixed. % interest.
$
%
$
%
Principal & Interest
+ Home Insurance
+ Property Tax
+ HOA Fees
per month
Total interest paid over s will be:
All estimates and provided for informational purposes only. Actual amounts may vary. The output of the tool is not a loan offer or solicitation, nor is it financial or legal advice. Information, rates, programs and loan scenarios shown are for example only as of 20-Nov-2026 and are subject to change without notice. Interest rates provided by the St. Louis Federal Reserve Economic Data (FRED). All products are subject to credit and property approval. Not all products are available in all states or for all loan amounts. Other restrictions and limitations apply. Contact your preferred lender for the pricing associated with your specific transaction. Calculations are generated by Open Source mortgage calculation software tools using common mathematical formulas. All calculations should be independently verified.
Get Walk Score Content

Property History

2 days ago
Property information last updated
9 days ago
Date of last price change
12 days ago
Status Active. This is the date the listing was placed on market.
Cumulative Days on Market: 9 days (includes prior listings) · Currently listed since November 8, 2026. Data provided by the MLS.

Similar Properties